Best for repeated relocation
Flat-Pack Cabin |
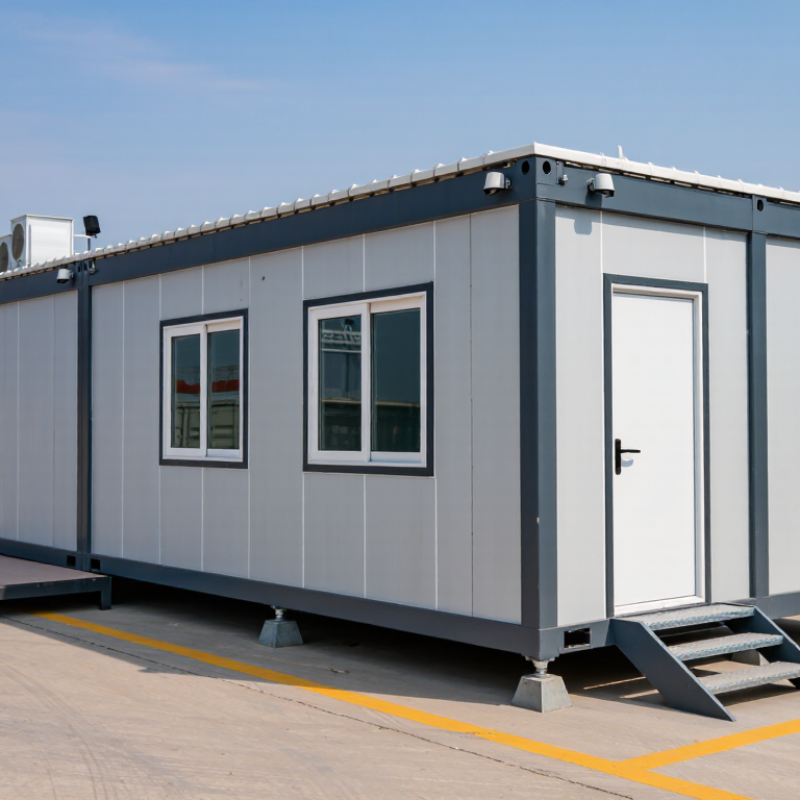
Site offices, worker accommodation, classrooms, storage rooms, temporary clinics, and retail kiosks. |
Disassembled panels and frame components packed flat. Efficient for containerized shipping when multiple units are purchased. |
Bolt-connected light-gauge steel or hot-dip galvanized steel frame with replaceable wall and roof panels. |
Insulated sandwich panels, usually with EPS, rock wool, or polyurethane cores; galvanized steel or pre-painted steel skins. |
Approximately 6–36 m² per module; larger buildings are assembled from multiple modules. |
Performance depends heavily on panel thickness, joint sealing, vapor control, and roof drainage. Rock wool generally provides better fire resistance than EPS. |
Requires a level foundation, panel assembly, weatherproofing, electrical connection, and plumbing connection where applicable. |
Low shipping volume, modular layout, easy replacement of damaged panels, and relatively simple site assembly. |
More assembly labor than a factory-finished cabin. Poorly sealed joints can cause air leakage or water ingress. |
Confirm packed dimensions, component labeling, assembly drawings, fastener standards, and compatibility with local electrical and fire regulations. |
| Expandable Cabin |
Emergency housing, mobile offices, temporary accommodation, field hospitals, and rapid-deployment facilities. |
Folded or collapsed unit shipped as a compact module; side wings or roof sections expand at the destination. |
Welded or bolted steel base frame with hinged, telescopic, or mechanically supported extension sections. |
Insulated composite panels, steel floor cassette, waterproof membrane, aluminum or steel trims, and sealed folding joints. |
Approximately 15–45 m² of usable floor area after expansion, depending on the folded transport dimensions. |
Can provide good thermal performance when factory seals remain intact; hinges, folding corners, and roof junctions require careful inspection. |
Needs a prepared level platform and lifting equipment suitable for the packed unit. Final expansion, anchoring, and utility connection are required. |
Fast deployment, relatively low transport volume, and a large usable area after installation. |
Higher mechanical complexity, more moving parts, and greater sensitivity to incorrect deployment or poor maintenance. |
Verify lifting points, folded dimensions, maximum gross weight, locking systems, spare hinge availability, and local transport restrictions. |
| Welded Modular Steel Cabin |
Longer-term accommodation, site offices, laboratories, security buildings, classrooms, and commercial units. |
Delivered as a complete three-dimensional module by truck, trailer, or container-compatible transport frame. |
Rigid welded structural steel chassis and corner posts, often designed for stacking or side-by-side connection. |
Steel frame, insulated sandwich panels or framed wall systems, steel roof deck, gypsum or calcium silicate interior boards. |
Common module widths are about 2.4–3.0 m, with lengths of approximately 6–12 m. |
Good structural rigidity and repeatable factory quality. Thermal performance depends on insulation thickness, thermal bridging, and window specification. |
Requires transport access, lifting equipment, prepared foundations, module alignment, interconnection, and utility commissioning. |
High durability, fast site installation, good quality control, and suitability for multi-module buildings. |
Higher freight cost for empty volume, greater crane requirements, and possible oversize-load permits. |
Check road access, maximum transport envelope, lifting calculations, corrosion protection, welding quality documentation, and structural design loads. |
| Shipping-Container-Based Cabin |
Pop-up offices, workshops, retail spaces, cafés, storage, accommodation, and projects where used container dimensions are convenient. |
Standard intermodal container footprint, commonly transported by container trucks, rail, and cargo vessels. |
Weathering steel corner posts and top and bottom rails form the main load-bearing frame; openings require reinforced cut-outs. |
Existing corten-steel shell with internal insulation, service cavity, lining boards, floor overlay, and added roof or façade systems where required. |
Common external lengths are about 6.1 m or 12.2 m; external width is generally about 2.44 m before modifications. |
The steel shell is not an insulation system by itself. Condensation control, thermal bridges, ventilation, and corrosion treatment are essential. |
Needs a stable foundation, crane or suitable lifting equipment, structural reinforcement around openings, and complete internal fit-out. |
Strong logistics compatibility, standardized external dimensions, and good availability in many international markets. |
Limited internal width, difficult thermal detailing, possible hidden corrosion or contamination in used units, and modification constraints. |
Specify new or used condition, cargo-grade documentation, inspection criteria, allowable modifications, coatings, and local building-code compliance. |
| Timber-Frame Panel Cabin |
Eco-lodges, garden rooms, seasonal accommodation, remote tourism facilities, and low-rise residential uses. |
Flat-packed wall, floor, and roof panels or partially assembled sections transported by truck or container. |
Engineered timber studs or solid timber frame with structural sheathing, bracing, and a ventilated roof or façade build-up. |
Timber frame, plywood or oriented strand board sheathing, mineral wool or cellulose insulation, weather-resistant membrane, and timber or fiber-cement cladding. |
Approximately 10–50 m² per cabin, generally limited to low-rise applications unless specifically engineered. |
Good thermal efficiency is achievable with continuous insulation and airtight detailing. Timber requires protection from persistent moisture and ground contact. |
Requires accurate foundation setting-out, weather-protected assembly, moisture management, and local treatment or coating procedures. |
Lightweight, renewable-material options, good insulation potential, and attractive architectural finishes. |
More vulnerable to prolonged moisture, insects, fire, and dimensional movement if design or maintenance is inadequate. |
Confirm timber moisture content, grading certificates, preservative treatment, fire classification, phytosanitary requirements, and packaging protection. |
| Insulated Panel Cabin |
Cold-weather offices, guard rooms, clean storage, accommodation, temporary classrooms, and controlled-temperature spaces. |
Complete small cabin or panelized kit shipped by truck or in a container, depending on dimensions. |
Light steel or aluminum frame with mechanically fixed or cam-lock insulated panels; structural capacity is usually concentrated in the frame. |
EPS, rock wool, or polyurethane-core panels with coated steel skins; aluminum trims and sealed panel joints. |
Approximately 6–30 m² per standalone unit; larger spaces use connected modules. |
Generally strong thermal performance for the cost. Actual results depend on panel core, thickness, joint design, doors, windows, and HVAC ventilation. |
Level foundation, careful panel alignment, sealed corners and penetrations, and electrical or mechanical commissioning. |
Fast assembly, consistent panel dimensions, broad availability, and easy cleaning of coated metal surfaces. |
Panel faces can be damaged by impact; poor detailing can create thermal bridges and condensation at joints. |
Compare declared thermal conductivity, fire classification, panel density, coating thickness, replacement-panel availability, and compatible accessories. |
| Light-Gauge Steel Framed Cabin |
Residential annexes, offices, education buildings, accommodation blocks, and modular buildings requiring customized layouts. |
Flat-packed framing and panels or prefabricated wall cassettes shipped by truck or container. |
Cold-formed galvanized steel studs and tracks with structural sheathing, bracing, and engineered connection details. |
Galvanized steel framing, cement board or structural sheathing, mineral wool or glass wool, internal gypsum board, and external cladding. |
Approximately 10–60 m² per module or panelized unit, with layout flexibility for multi-unit projects. |
Good dimensional stability and resistance to insects. Thermal bridging through steel studs must be addressed with continuous insulation or thermal-break detailing. |
Requires accurate foundations, more detailed site assembly, weatherproof membranes, and inspection of bracing and connections. |
Lightweight, dimensionally stable, customizable, and suitable for repeatable production. |
Requires engineering for local wind, snow, seismic, and fire conditions; installation quality strongly affects performance. |
Request structural calculations, galvanized coating specification, connection schedule, corrosion category, and local code adaptation documents. |