Building Faster | Smarter | Greener

Leave Your Message

China Top 10 Portable Cabin Types for Global Buyers

China’s portable cabin industry has grown from simple site shelters into a diverse manufacturing sector. Global buyers can now choose from modular offices, security cabins, accommodation units, sanitary cabins, and retail spaces. Each type serves a different purpose, budget, and climate requirement.

This guide introduces the China Top 10 Portable Cabin Types for Global Buyers. It focuses on practical buying concerns, including structural strength, insulation, transport size, installation time, and maintenance needs. Factory experience matters, but it should not replace independent checks. Buyers should request material specifications, production photos, test records, and clear delivery terms. A cabin may look impressive online, yet its floor strength or waterproofing can remain uncertain.

The keyword “Portable Carbin” is sometimes used in online searches, although “portable cabin” is the standard spelling. This article keeps that search term visible while explaining the products accurately. It also considers different climates, from humid coastal regions to cold inland areas. Local building rules and electrical requirements must always be confirmed before purchase. No single cabin type suits every project. That limitation deserves attention. Some comparisons may remain subjective because suppliers use different standards and configurations. Careful buyers should compare complete specifications, not attractive prices alone. A reliable supplier should communicate openly, provide realistic production schedules, and support installation after delivery. Small details matter. Door seals, drainage points, panel joints, and lifting connections can influence long-term performance more than polished showroom images.
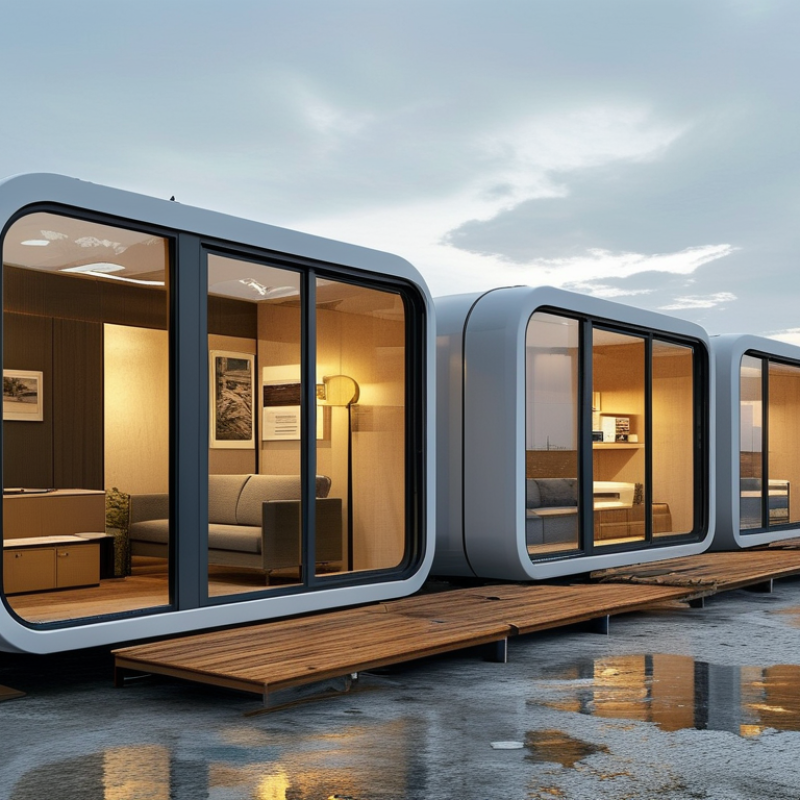
China Top 10 Portable Cabin Types for Global Buyers

Portable Cabin Basics: Definition, Structure, and Main Benefits

China Top 10 Portable Cabin Types for Global Buyers

Portable Cabin Basics: Definition, Structure, and Main Benefits

A portable cabin is a factory-made room designed for transport, quick placement, and repeated use. It can serve as an office, site dormitory, classroom, clinic, or storage room. Unlike a traditional building, its main components arrive largely finished. Workers usually connect the cabin to prepared ground services, including power, drainage, and water.

Most cabins use a welded or bolted steel frame. Insulated wall and roof panels form the enclosure. Floors may include steel sheets, cement boards, insulation, and vinyl surfaces. Windows, doors, electrical conduits, and ventilation openings are installed according to the project specification. In practice, buyers should check panel thickness, fire performance, corrosion protection, and connection details rather than relying on appearance.

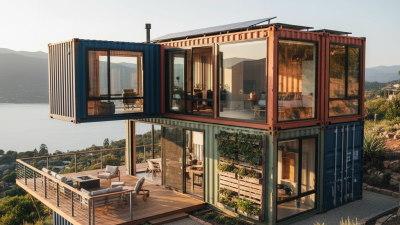
The benefits are practical. Factory production can reduce installation time and material waste. Standard modules also make expansion easier when a project grows. A cabin may be moved by truck or lifted with certified points, but transport limits still matter. Port access, road width, crane capacity, wind loads, and local building rules can change the final design. This detail is often missed.

Portable does not mean maintenance-free. Seals may age, steel can corrode, and poor drainage can damage flooring. Experienced buyers request drawings, load data, inspection records, and clear installation guidance before payment. That process feels slower, but it prevents expensive surprises.
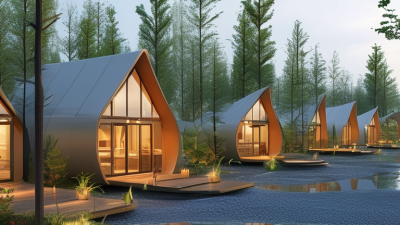

The Top 10 Portable Cabin Types and Their Typical Uses

China Top 10 Portable Cabin Types for Global Buyers

The top ten portable cabin types support different work and living needs.

Site offices provide desks, filing space, and meeting areas near construction zones.

Guard booths support controlled entry and visitor registration.

Accommodation cabins offer private sleeping rooms for temporary staff.

Dormitory cabins increase capacity for larger teams.

Classroom cabins create flexible learning spaces with windows, lighting, and ventilation.

Clinic cabins support basic consultation and first-aid services.

Toilet and shower cabins serve remote sites with essential sanitation facilities.

Kitchen and dining cabins provide meal preparation and sheltered eating areas.

Warehouse cabins protect tools, materials, and equipment from weather.

Exhibition or sales cabins create clean spaces for demonstrations and customer meetings.

Tips: Confirm the cabin’s dimensions, insulation level, floor load, and transport method before ordering. Check local requirements for fire safety, electrical systems, accessibility, and sanitation. Wind and snow loads vary greatly between regions. Ask for tested material specifications, installation drawings, and quality inspection records. A cheaper cabin may require costly reinforcement later.

Practical procurement experience shows that the best cabin depends on climate, occupancy, transport access, and service connections.

Sandwich panels can improve thermal comfort, but thickness alone does not guarantee performance. Moisture control matters in humid areas. Plumbing layouts also need careful planning. One common mistake is choosing a standard design without reviewing the site’s drainage and foundation conditions. Portable does not mean maintenance-free. Regular checks of seals, roofs, wiring, and flooring remain necessary.

Key Differences in Size, Materials, Mobility, and Customization

China Top 10 Portable Cabin Types for Global Buyers

The ten common types include container cabins, flat-pack units, expandable cabins, folding cabins, guardrooms, site offices, dormitories, sanitation cabins, retail kiosks, and mobile clinics. Their sizes vary widely. A guardroom may occupy 3–6 square meters, while a modular dormitory can exceed 30 square meters. Flat-pack models save shipping volume, while expandable units create more floor space after installation. McKinsey’s modular construction report indicates that factory production can reduce project schedules by 20–50%. That advantage depends on accurate drawings and reliable transport planning.

Materials change performance. Galvanized steel frames provide strength, while insulated sandwich panels reduce heat transfer. Rock wool offers stronger fire resistance than basic foam, but it adds weight and cost. Aluminum cladding resists corrosion in coastal regions. Timber interiors feel warmer, though moisture control becomes essential. The International Energy Agency reports that buildings account for about 30% of global energy demand. Therefore, roof insulation, window quality, and ventilation deserve more attention than decorative wall colors. Small details matter.

Mobility also separates the ten types. Folding and container cabins suit repeated relocation, while expandable cabins need level ground and careful opening space. Fixed dormitories allow bathrooms, kitchens, wiring, and furniture to be customized during factory production. Buyers should check lifting points, road width, local climate, and electrical standards before ordering. A cheaper cabin may become expensive after insulation upgrades and site modifications. This is often overlooked. Some specifications remain unclear in supplier brochures, so independent inspection and sample testing are sensible steps.

China Top 10 Portable Cabin Types for Global Buyers - Key Differences in Size, Materials, Mobility, and Customization

No. Portable Cabin Type Typical External Size Approx. Floor Area Common Structural Materials Mobility and Installation Typical Customization Common Applications Key Difference for Buyers
1 Flat-Pack Modular Cabin Approx. 5.8 × 2.4 × 2.6 m
(19.0 × 7.9 × 8.5 ft)
13–14 m²
(140–151 ft²)
Galvanized steel frame, insulated sandwich panels, steel or fiber-cement floor boards Delivered in knock-down panels or modules; assembled on a prepared foundation; suitable for repeated relocation Doors, windows, partitions, electrical layouts, insulation thickness, flooring, and exterior colors Worker accommodation, offices, classrooms, clinics, and temporary facilities Efficient shipping and flexible site layouts; requires more assembly than a fully finished cabin
2 Expandable Container House Approx. 5.9 × 2.5 × 2.6 m closed
Up to 5.9 × 6.3 m expanded
13–37 m²
(140–398 ft²)
Steel folding frame, insulated wall panels, waterproof roof and folding floor sections Transported in compact form; side sections unfold on site with lifting equipment and basic anchoring Open-plan or partitioned interiors, bathrooms, kitchens, decks, glazing, and climate-control systems Emergency housing, guest units, site offices, retail kiosks, and short-term accommodation Compact shipping footprint combined with a substantially larger usable area after expansion
3 Modified Shipping-Container Cabin 20-foot: 6.06 × 2.44 × 2.59 m
40-foot: 12.19 × 2.44 × 2.59 m
14–28 m²
(151–301 ft²)
Corten or painted steel container shell, added insulation, interior lining, and steel subfloor Crane- or truck-handled; strong lifting points and standardized transport dimensions Cut-out windows, doors, plumbing, kitchens, bathrooms, solar systems, and interior finishes Remote offices, accommodation, workshops, storage-integrated cabins, and commercial spaces Robust steel shell and global transport compatibility; thermal bridging must be addressed carefully
4 Prefab Panelized Cabin Custom modules, commonly 3–12 m long and 2.4–3.6 m wide 10–60 m²
(108–646 ft²)
Light-gauge steel or timber frame, mineral wool or EPS insulation, and metal or fiber-cement cladding Flat-packed panels reduce freight volume; assembled on foundations or screw piles Room dimensions, façade styles, roof forms, insulation, plumbing, accessibility, and energy systems Permanent or semi-permanent housing, offices, schools, and holiday accommodation Offers the widest architectural flexibility but generally needs a longer site assembly period
5 Wheeled Tiny House Cabin Approx. 6–12 m long × 2.4–2.55 m wide 15–35 m²
(161–377 ft²)
Trailer chassis, timber or light-steel framing, insulated panels, and lightweight interior finishes Towable when road regulations, axle loads, dimensions, and towing capacity are satisfied Lofts, foldable furniture, compact kitchens, bathrooms, solar panels, and off-grid utilities Eco-tourism, mobile living, rental accommodation, and temporary workspaces Road mobility is its main advantage; local registration and towing rules vary by country
6 Sanitary Cabin with Integrated Bathroom Approx. 2.4–6.0 m long × 2.4 m wide 6–14 m²
(65–151 ft²)
Galvanized steel frame, moisture-resistant wall panels, waterproof flooring, and insulated roof panels Factory-fitted plumbing; moved by forklift or crane and connected to local utilities or tanks Shower layouts, accessible bathrooms, water heaters, ventilation, fixtures, and wastewater systems Construction sites, camps, public events, parks, and remote facilities Delivered as a ready-to-connect wet unit; drainage and local sanitation compliance are critical
7 Luxury Glamping Cabin Approx. 5–9 m long × 3–4 m wide 20–36 m²
(215–388 ft²)
Steel or timber frame, insulated panels, large low-E glazing, timber-look cladding, and finished interior surfaces Usually crane-positioned on light foundations; generally semi-permanent rather than road-towable Panoramic windows, private bathrooms, kitchenettes, terraces, heating, cooling, and premium finishes Resorts, campsites, rural retreats, and scenic short-term rentals Prioritizes guest experience and appearance over minimum transport weight or lowest initial cost
8 A-Frame Cabin Approx. 5–9 m long × 4–7 m wide 20–45 m²
(215–484 ft²)
Timber or steel triangular frame, insulated roof panels, wood or metal cladding, and glazed end walls Typically delivered as panels or sections and installed on site; not normally towable after completion Loft floors, skylights, balconies, glazing ratios, heating systems, and interior partitions Mountain lodging, vacation cabins, woodland retreats, and compact homes Distinctive sloped-roof design provides strong visual appeal but reduces usable wall height near the edges
9 Flat-Roof Modern Cabin Approx. 6–12 m long × 3–4 m wide 18–48 m²
(194–517 ft²)
Steel or timber frame, insulated roof membrane, composite or fiber-cement cladding, and aluminum or uPVC windows Factory-built or panelized; installed on concrete pads, piers, or screw piles with utility connections Large openings, roof terraces, smart-home wiring, solar-ready roofs, kitchens, and open-plan interiors Urban infill, backyard studios, offices, guest houses, and contemporary holiday homes Clean modern appearance and efficient interior planning; roof drainage and waterproofing require careful detailing
10 Emergency and Relief Shelter Cabin Approx. 3–6 m long × 2.4–3.0 m wide 7–18 m²
(75–194 ft²)
Light-gauge steel frame, insulated sandwich panels or composite panels, durable vinyl or steel flooring Rapidly deployable by truck or crane; designed for temporary foundations and quick utility connection Sleeping layouts, medical partitions, accessible doors, ventilation, water tanks, and standalone power Disaster response, temporary clinics, command posts, refugee accommodation, and field operations Emphasizes rapid deployment, durability, hygiene, and logistical efficiency rather than luxury finishes

Note: Dimensions and floor areas are typical planning ranges for internationally traded portable cabins. Final specifications depend on local transport limits, building codes, climate requirements, foundation conditions, and utility standards.

Buying Criteria for Global Buyers: Standards, Costs, and Logistics

For global buyers comparing China’s top ten portable cabin types, compliance should guide selection. A guardhouse, office, dormitory, clinic, or sanitary cabin needs different specifications. Ask for structural drawings, welding records, insulation data, and fire-test documents. ISO 668 defines standard container dimensions, including 6.058 meters for a 20-foot unit and 12.192 meters for a 40-foot unit. These measurements affect loading, stacking, and site access.

Check local building, electrical, fire, and wind-load requirements before ordering. ISO certification supports quality control, but it does not automatically approve a building in every country. Request material certificates and independent inspection before shipment. That step feels slow. It can prevent expensive corrections later.

Compare total landed cost, not only the factory quotation. Include foundations, cranes, inland transport, insurance, customs duties, taxes, installation, and utility connections. Drewry’s World Container Index exceeded US$5,000 for a 40-foot container during June 2024, showing how quickly freight can change. Obtain a current freight quotation and confirm whether the price is EXW, FOB, or CIF. For timber packaging, verify treatment and documentation requirements. World Bank’s 2023 Logistics Performance Index highlights customs, infrastructure, and delivery reliability as major logistics factors. A cheaper cabin can become expensive after arrival. Buyers should also allow contingency funds, because port delays and design changes are common, even with careful planning.

China Top 10 Portable Cabin Types for Global Buyers

Indicative ex-works price ranges for common portable cabin applications

The ranges are practical planning benchmarks in USD per standard cabin or module, based on commonly traded portable building sizes and configurations. Final prices depend on floor area, insulation, fire rating, sanitary fittings, electrical systems, regional building codes, packaging, and destination logistics. Global buyers should verify structural calculations, wind and snow-load requirements, electrical compliance, fire safety, lifting points, container loading plans, and import documentation before ordering.

Installation, Maintenance, and Long-Term Value Across Markets

China Top 10 Portable Cabin Types for Global Buyers

Installation, Maintenance, and Long-Term Value Across Markets

China’s portable cabin market serves many uses, including site offices, guard rooms, dormitories, classrooms, clinics, kiosks, storage units, sanitation cabins, laboratories, and retail spaces. Each type requires different installation details. A classroom needs controlled ventilation and daylight. A sanitation cabin needs reliable drainage, sealed joints, and easy-clean surfaces. In colder markets, floor insulation matters as much as wall panels.

McKinsey’s 2019 report, Modular construction: From projects to products, found that modular methods can reduce construction schedules by up to 50% and costs by up to 20%. These benefits depend on accurate foundations, transport planning, and trained assembly crews.

Small errors become expensive later. Uneven ground can distort doors, damage seals, and create water leakage during heavy rain.

Maintenance should be planned before delivery. Buyers should inspect roof fasteners, corner joints, electrical protection, plumbing connections, and corrosion-prone areas at least twice yearly. UNEP’s 2023 Global Status Report for Buildings and Construction states that buildings produced 37% of global energy-related emissions in 2022. Better insulation, shading, LED lighting, and efficient ventilation can improve operating value across climates.

Yet specifications alone are not enough. Local repair skills and spare-part availability often decide real service life. A cheaper cabin may look attractive, but replacement panels and repeated transport can weaken its long-term value. Not every project needs the highest specification. That judgment still requires careful site evidence.