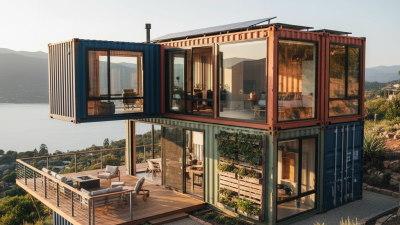
China Top Container Living Homes for Global Buyers
China Top Container Living Homes for Global Buyers begins with a practical question: can a steel box become a comfortable, code-compliant home?
Global demand is gaining attention. UNCTAD’s Review of Maritime Transport reports that shipping carries over 80% of world merchandise trade by volume. This extensive logistics network supports China’s access to used and new container components. However, container availability does not automatically create good housing. Insulation, ventilation, corrosion control, structural reinforcement, and local approvals remain essential.
The market is still imperfectly measured. McKinsey’s modular construction research estimated that modular building could represent a 130-billion-dollar annual opportunity in Europe and the United States. That figure covers modular construction broadly, not Container Living alone. Readers should treat it as context, not proof of guaranteed growth.
“A shipping container is a very powerful architectural unit,” architect Adam Kalkin has said. His observation captures both the promise and the limitation. The unit is strong, stackable, and transportable. It can also feel narrow, hot, and industrial without careful design.
Details matter.
A credible Chinese supplier should show factory records, material specifications, insulation values, welding standards, and completed projects. Buyers also need realistic delivery timelines and transparent installation responsibilities. Photographs are useful, but drawings and inspection documents are stronger evidence.
This guide examines China’s leading Container Living homes for global buyers. It considers design quality, manufacturing experience, energy performance, customization, logistics, and after-sales support. Some claims may remain difficult to compare. That is precisely where careful buyers should ask better questions.

Container Living Homes: Definition and Global Market Overview
Container living homes are buildings adapted from steel shipping containers or newly manufactured modular frames. They provide compact rooms, kitchens, bathrooms, and utility connections in a transportable structure. A typical unit may use a 20-foot or 40-foot module. That sounds simple.
In the global market, buyers often seek faster construction, flexible layouts, and controlled factory production. Demand is visible in housing, guest accommodation, offices, and remote work sites. China has become an important manufacturing base because suppliers can combine steel fabrication, insulation, plumbing, and interior fitting. Factory production may reduce on-site waste and improve consistency. However, low cost does not always mean reliable performance. Thermal bridges, condensation, and weak ventilation can create problems after installation.
Quality depends on more than photographs. Buyers should request structural calculations, material specifications, fire-safety documents, and electrical compliance records. They also need to check local planning rules, foundation requirements, transport limits, and crane access. A finished home may look ready, yet unsuitable land can delay the project for months. Some designs also sacrifice storage space for visual appeal. That compromise deserves honest review. Durable insulation, sealed windows, and corrosion protection matter in coastal or cold regions. The strongest projects combine Chinese production efficiency with local engineering inspection and professional installation.
Main Types, Layouts, and Modular Configurations
China-made container living homes are usually built around 20-foot and 40-foot units. ISO 668 sets common freight-container dimensions, helping factories standardize frames, doors, and lifting points. A 20-foot module suits a compact studio, site office, or guest room. A 40-foot module offers better space for a bedroom, kitchen, and bathroom.
Main layouts include single-box studios, side-by-side family homes, and stacked duplex configurations. A simple plan places the bathroom near the kitchen, reducing plumbing runs. Larger homes can connect modules with enclosed corridors or covered decks. This improves circulation, but creates thermal-bridge risks at joints. Careful insulation and weather sealing remain essential.
Modular configurations also differ by delivery method. Fully fitted units arrive with wiring, plumbing, flooring, and cabinetry installed. Shell modules allow buyers to finish interiors locally. Hybrid systems combine both approaches. McKinsey’s 2019 modular-construction analysis found that factory production can reduce project schedules by 20% to 50%, under suitable conditions. The result is not automatic. Transport distance, crane access, local codes, and foundation work can erase those gains. The World Green Building Council also emphasizes energy efficiency across a building’s operating life, not only during manufacturing. In practice, a well-oriented home with shaded windows may outperform a poorly planned “green” unit. That detail is easy to miss.
Design Features, Materials, and Construction Standards
China Top Container Living Homes for Global Buyers
A well-designed container home begins with climate, not appearance. Large windows can create bright interiors, but they may increase heat gain in tropical regions. Effective shading, cross-ventilation, and insulated wall panels improve daily comfort. In colder areas, thermal breaks and sealed floors reduce condensation around steel surfaces. Foldable furniture, built-in storage, and compact bathrooms help owners use every square meter. The design should also allow safe maintenance access. Small details matter.
Material selection affects durability and indoor health. Weather-resistant steel protects the structure when coatings are correctly applied. Mineral wool or closed-cell insulation can improve fire resistance and moisture control, depending on local requirements. Low-emission interior boards support better air quality. Doors, windows, plumbing, and electrical components should match regional standards, voltage, and climate conditions. I have found that attractive materials are not always practical. Some finishes look excellent but require frequent maintenance.
Tips:
Request material certificates, welding records, insulation data, and factory inspection photos. Ask an independent professional to review drawings before production.
Confirm foundation design, wind loads, snow loads, fire separation, and emergency exits with local authorities. Construction standards differ widely between countries. A factory may follow strong internal procedures, yet the home can still need local approval. Leave room for revisions. That is often where the real reliability is tested.
How Global Buyers Evaluate and Customize Container Homes
China Top Container Living Homes for Global Buyers
How Global Buyers Evaluate and Customize Container Homes
Global buyers evaluate container homes differently from ordinary housing. They examine structure, insulation, ventilation, delivery, and local approval requirements. A practical review begins with certified steel specifications and clear assembly drawings. Ask for moisture tests, fire performance documents, and electrical diagrams. Photos help, but records matter more. In humid climates, check vapor barriers, drainage gaps, and corrosion protection. In cold regions, inspect thermal bridges around doors, floors, and roof joints. Small omissions become expensive after installation.
Customization should follow daily use, not attractive showroom images. A buyer may request two bedrooms, a compact kitchen, and a wider bathroom door. These choices affect frame openings, plumbing routes, furniture clearance, and shipping weight. Confirm dimensions in millimeters before production. Ask how windows handle wind, sunlight, and emergency escape requirements. Electrical systems need compatible voltage, sockets, breakers, and grounding methods. Local contractors should receive numbered plans and installation steps. This reduces confusion between factory work and site work.
Reliable purchasing also depends on communication after the sale. Request a realistic schedule, packing list, warranty scope, and spare-part process. Independent inspection before shipment can reveal damaged coatings or missing fittings. Still, no factory drawing can predict every site condition. Uneven ground, restricted access, or delayed permits may change the plan. I have learned that cheaper customization is not always better value. A beautiful wall finish may matter less than reachable plumbing valves. Leave room for maintenance.
China Top Container Living Homes for Global Buyers
How Global Buyers Evaluate and Customize Container Homes
Standard container formats help buyers compare space before customizing a home. A 20-foot unit provides approximately 13.9 m² of internal floor area, while a 40-foot unit provides approximately 28.3 m². High-cube containers retain the same floor area as standard 40-foot units but offer greater internal height, making them suitable for improved ventilation, insulation, storage, and loft-style layouts.