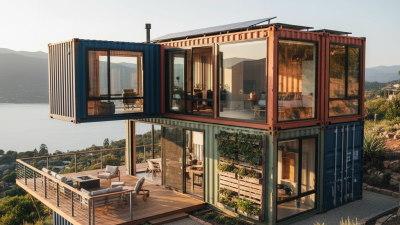
Building Faster | Smarter | Greener

Leave Your Message
The global Iso Container Home market is no longer limited to experimental cabins or temporary offices. Manufacturers now deliver compact studios, family residences, hotels, and modular commercial spaces. Their designs often begin with a steel box, but quality depends on much more than appearance. Insulation, ventilation, corrosion protection, structural reinforcement, plumbing, and transport planning deserve equal attention.
Architect Adam Kalkin, a recognized pioneer in container architecture, has said, “The container is a very interesting building material.” That observation explains both the appeal and the difficulty of this industry. A container offers a strong frame, standardized dimensions, and a long industrial history. Yet it was designed for cargo, not human comfort. Cutting large windows can weaken its structure. Poor insulation can create condensation behind finished walls. Small mistakes become expensive after delivery.
This guide examines leading Iso Container Home manufacturers worldwide through practical criteria. We consider manufacturing experience, material specifications, customization capacity, energy performance, installation support, and documented project quality. We also look at factory conditions, warranty clarity, certification claims, and communication during the purchasing process. A polished website is not enough. Request drawings, steel grades, insulation details, and recent project references.
Some manufacturers excel at affordable standard models. Others produce refined architectural homes with complex glazing and premium finishes. Neither approach is automatically better. The right choice depends on climate, land access, budget, local approvals, and intended use. Even experienced buyers can underestimate foundation costs or delivery constraints. That is where careful comparison matters. This overview aims to make that comparison clearer, while recognizing that container housing still has practical limitations.
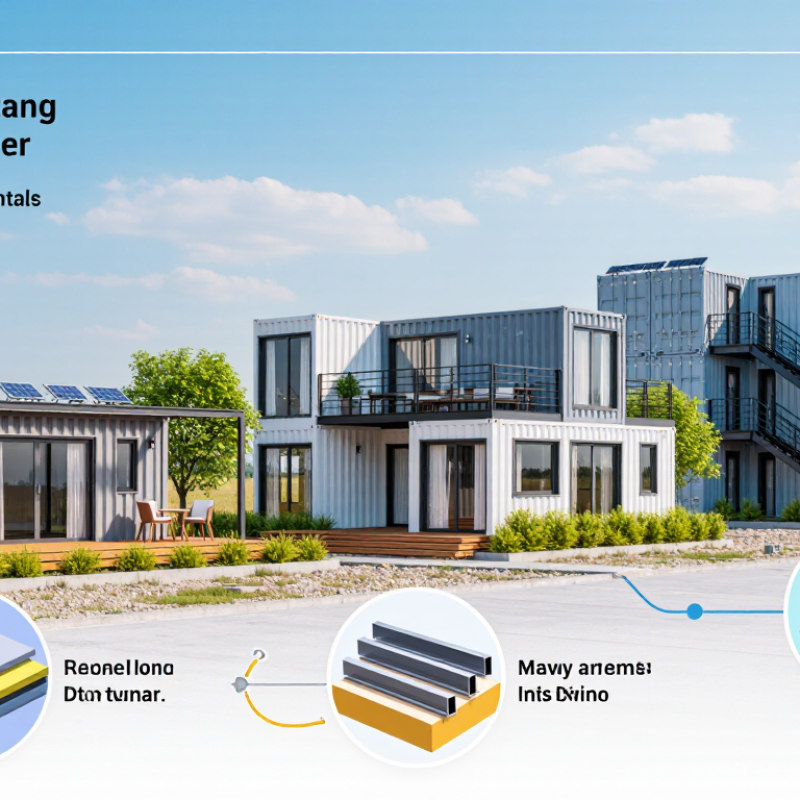
ISO container homes begin with steel intermodal freight containers built to standardized dimensions. ISO 668:2020 specifies common sizes, including 20-foot units measuring about 6.06 by 2.44 metres externally. “ISO” describes the container standard, not a housing certification. Conversion changes the structure, so the finished home needs separate design and safety checks.
The supply chain is substantial. UNCTAD’s Review of Maritime Transport 2024 reports that maritime shipping carries over 80% of world trade by volume. Yet not every retired container suits a home. Buyers should check its structural condition, corrosion, repair history, and previous cargo exposure. A fresh coat of paint proves little.
Building usually starts with inspection, cleaning, and a structural plan. Workers cut openings for doors and windows, then reinforce those areas with steel framing. They add insulation, vapor control, wiring, plumbing, and interior finishes; roof and foundation details depend on climate and site conditions. Those cuts matter. Removing wall panels can weaken the box, while thin steel can create condensation and heat-transfer problems. I would not treat stacking as automatically safe: loads, connections, ventilation, and local engineering review all need attention. ISO dimensions help with planning, but they do not make a container comfortable or durable by themselves.
| Topic | Typical Details | Why It Matters |
|---|---|---|
| What an ISO container home is | A dwelling made by converting an intermodal freight container, or by using a purpose-built modular unit with dimensions and handling features compatible with container transport. | “ISO container home” describes a building approach, not a single residential building standard. The finished home still needs to meet applicable local building requirements. |
| Common container sizes | Common freight-container lengths include 20 ft and 40 ft. A standard container is typically 8 ft wide and 8 ft 6 in high externally; high-cube models are typically 9 ft 6 in high. Actual internal dimensions are smaller and vary by construction. | External dimensions help with transport and layout planning. Internal usable space must be checked against the specific unit’s door, wall, floor, and ceiling dimensions. |
| Primary structure | Freight containers generally rely on corner posts, corner fittings, and perimeter rails for handling and stacking. Their corrugated side panels are not a substitute for an engineered building frame. | Large openings or removed panels can change how loads travel through the structure. A qualified design professional should assess reinforcement and support requirements. |
| Design and engineering | The design process typically checks site conditions, intended occupancy, foundation, wind and snow loads, seismic conditions where relevant, transport limits, and connections between modules. | Requirements differ by location. A container suitable for shipping is not automatically approved or suitable as a residence. |
| Cutting and reinforcement | Doorways, windows, and connections between units are laid out before panels are cut. Structural steel framing or other engineered reinforcement may be required around openings. | Careful detailing helps preserve structural performance and provides appropriate support for doors, windows, and adjoining modules. |
| Insulation and moisture control | Wall, roof, and floor assemblies may use insulation, air-control layers, vapor-control measures, and weather-resistant finishes selected for the climate and building design. | Steel conducts heat readily, so thermal bridging and condensation need to be addressed. The correct assembly depends on climate, ventilation, and interior use. |
| Interior fit-out and services | Typical fit-out work includes interior linings, flooring, lighting, plumbing, electrical systems, ventilation, and heating or cooling equipment. | Service routes should be coordinated with the structure and insulation, and installations must comply with applicable electrical, plumbing, fire, and building codes. |
| Factory fabrication and quality checks | Off-site work can include cleaning, corrosion inspection, cutting, reinforcement, insulation, service installation, and interior finishing. Inspection plans vary by manufacturer and project. | Project documentation should identify materials, work completed, inspections performed, and any remaining work required after delivery. |
| Foundation and site installation | Units are delivered by suitable transport and placed on a foundation designed for the site and building loads. Connections, weather sealing, and utility hookups are completed as specified. | Access, lifting arrangements, foundation tolerances, drainage, and local approvals should be planned before delivery. |
| Choosing a manufacturer | Compare engineering support, documented material specifications, insulation and moisture-control details, quality procedures, transport planning, warranty terms, and experience with local approvals. | These project-specific capabilities are more useful comparison criteria than container dimensions alone; verify claims and compliance documentation directly. |