Building Faster | Smarter | Greener

Leave Your Message
For global buyers, Flat Pack Containers offer a practical answer to changing space and logistics demands. Their panels arrive disassembled, reducing shipping volume and improving warehouse efficiency. A standard unit can be transported on a pallet, then assembled near the final site. This matters when freight rates, storage costs, and delivery schedules change quickly.
These containers support many approved uses, including site offices, temporary classrooms, security rooms, and worker accommodation. Buyers can select insulation, flooring, doors, windows, electrical systems, and interior finishes. Experienced suppliers should provide drawings, material specifications, loading guidance, and clear assembly instructions. Reliable manufacturers also explain wind, snow, fire, and seismic performance. Requirements differ between countries. Local professionals must confirm planning permissions, building codes, and electrical standards before installation.
Flat Pack Containers are not perfect for every project. Repeated relocation may require stronger connections and more careful handling. Poor foundations can cause doors to misalign and floors to feel uneven. Small details matter. Buyers should inspect galvanized steel thickness, panel joints, roof drainage, and corrosion protection. They should also request references from completed projects, not only attractive product images. A thoughtful comparison includes total landed cost, assembly labor, maintenance, warranty coverage, and after-sales support. The cheapest quotation may become expensive after modifications and delays. Even experienced buyers can overlook local site conditions. That is why a clear specification and independent inspection remain valuable. With realistic planning, these containers can provide a flexible, efficient, and dependable space solution for international projects.
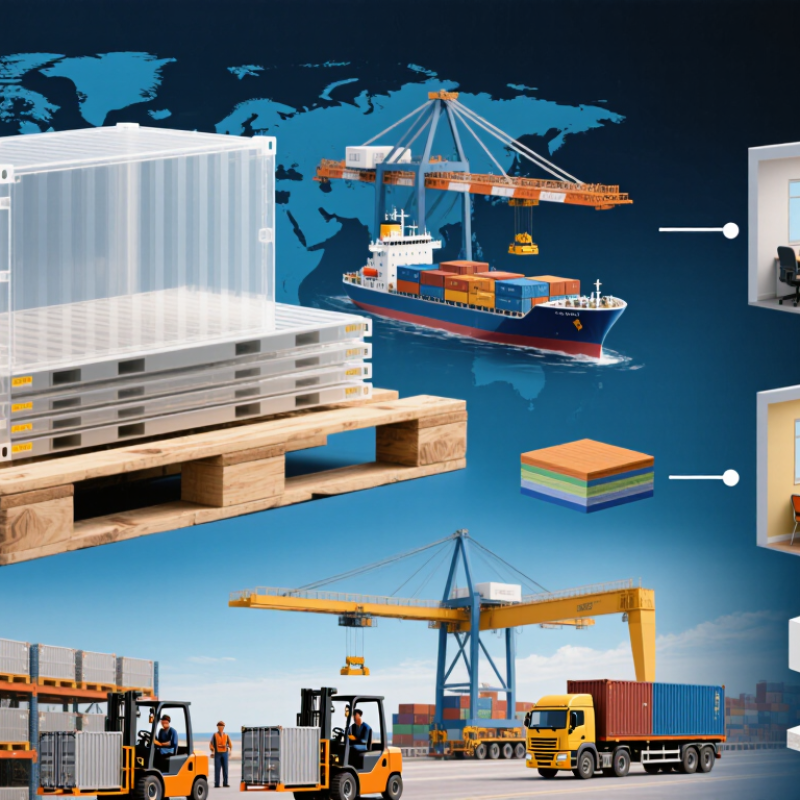
Flat pack containers are prefabricated units shipped as compact, separated panels. Their floor, roof, wall panels, and corner posts are designed for quick assembly at the destination. Bolts, locking pins, and standardized lifting points connect the structure. A forklift or crane can then position the unit on prepared ground.
This system matters because transport efficiency affects every global purchase. UNCTAD’s Review of Maritime Transport reports that over 80% of world merchandise trade by volume moves by sea. Flat packing can place several unassembled units into the space needed by one conventional container, depending on the design and loading method. That may reduce freight movements, storage pressure, and empty-space costs. ISO 668 defines common container dimensions, while ISO 1161 covers corner fittings used for handling and securing. These standards help buyers coordinate shipping, lifting, and assembly across different countries.
The practical details are easy to underestimate. Panels must arrive dry, undamaged, and correctly labeled. Uneven ground can make doors stick. Poor tightening may cause leaks or movement during use. The model is efficient, but not effortless. Some projects also need local insulation, electrical work, or weather protection, which changes the final budget. The World Bank’s Logistics Performance Index 2023 shows that customs, infrastructure, and delivery reliability still vary widely between markets. Buyers should therefore check assembly skills, port access, local climate, and replacement-part availability before ordering. Convenience has limits.
| Data Dimension | Typical Information | Why It Matters to Global Buyers |
|---|---|---|
| Definition | A flat pack container is a prefabricated modular structure supplied in compact, disassembled sections for transport and assembled at the destination. | The format reduces transport volume and allows the unit to be delivered to locations where a fully assembled structure would be difficult to move. |
| Common External Footprints | Common modular footprints include approximately 3 m × 6 m and 2.4 m × 6 m, although sizes vary by design and local requirements. | Standardized dimensions simplify planning, site preparation, loading, and integration with modular layouts. |
| Typical Floor Area | A 3 m × 6 m module provides about 18 m² of gross floor area before deductions for wall thickness and fittings. | Buyers can estimate usable space and calculate how many modules are needed for offices, accommodation, classrooms, or storage. |
| Structural Frame | Usually made from engineered steel sections or other load-bearing metal components designed to support the floor, walls, and roof. | A robust frame supports repeated handling, relocation, and use in temporary or semi-permanent installations. |
| Wall and Roof Panels | Panels commonly use insulated sandwich construction, such as metal skins surrounding a rigid insulation core. | Panelized construction provides faster installation and can improve thermal performance compared with uninsulated sheet walls. |
| Floor Construction | A typical floor consists of a steel support frame, a structural deck, insulation where specified, and a finished surface such as vinyl, cement board, or another durable covering. | The floor specification affects load capacity, comfort, moisture resistance, maintenance, and suitability for different climates. |
| How Assembly Works | The base frame is positioned and leveled first, followed by floor, wall, roof, door, window, utility, and interior components. Connections may use bolts, screws, brackets, or designed locking systems. | A defined assembly sequence helps reduce on-site labor, installation errors, and project delays. |
| Transport Configuration | The structure is shipped as separated panels and components, often stacked or bundled into a compact package rather than transported as a completed room. | Compact packaging can improve container utilization and make international or remote-area delivery more practical. |
| Transport Efficiency | Several disassembled units may be consolidated into one shipment, depending on package dimensions, component thickness, and applicable weight limits. | Consolidation may reduce freight cost per installed unit, but the final cost must include packing, handling, customs, inland delivery, and assembly. |
| Installation Equipment | Basic hand tools and lifting equipment may be required. Larger components can require forklifts, cranes, or other site-handling equipment. | Equipment planning is essential for remote sites, restricted-access locations, and projects with limited local infrastructure. |
| Typical Applications | Site offices, worker accommodation, classrooms, clinics, guard rooms, retail spaces, temporary housing, storage rooms, and emergency facilities. | The modular format supports projects that need functional space quickly or may require future relocation and expansion. |
| Configuration Flexibility | Modules can often be arranged individually, side by side, or in multi-unit layouts, subject to structural and connection requirements. | Buyers can scale capacity in stages instead of committing to one large permanent building at the beginning of a project. |
| Utilities | Electrical, lighting, plumbing, heating, ventilation, air-conditioning, and sanitary fittings may be supplied as integrated or site-installed systems. | Utility scope strongly affects installation time, local approvals, operating cost, and compatibility with site connections. |
| Climate Performance | Performance depends on insulation type and thickness, air sealing, windows, roof design, ventilation, drainage, and local weather conditions. | Global buyers should request thermal, wind, snow, fire, moisture, and corrosion specifications appropriate to the destination country. |
| Site Requirements | A level and adequately bearing foundation is normally required, such as concrete pads, strip foundations, piles, or another approved support system. | Correct foundation design prevents settlement, water ingress, frame distortion, and difficulty during assembly. |
| Regulatory Considerations | Requirements may include building permits, structural calculations, fire safety, electrical approval, sanitation rules, energy performance, and import documentation. | Compliance is determined by the destination jurisdiction, not solely by the product design or country of manufacture. |
| Relocation Potential | Many systems can be dismantled and reassembled, provided the frame, panels, fasteners, seals, and connections remain suitable for reuse. | Relocatable construction can support changing project sites and reduce the need to build a new structure for every temporary requirement. |
| Main Advantages | Compact shipping, modular expansion, factory-based prefabrication, relatively fast on-site installation, and adaptable layouts. | These characteristics are especially useful for international buyers managing logistics, labor availability, tight schedules, or remote locations. |
| Key Limitations | Actual costs and performance vary with specifications, shipping distance, local labor, foundation work, permits, utilities, weather exposure, and required customization. | A complete landed-cost and compliance review is necessary before comparing flat pack containers with conventional construction. |
Note: Dimensions, materials, load ratings, insulation values, certifications, and assembly methods differ by design. Buyers should verify project-specific technical documentation and local building requirements before purchase.