What Is a Multiple Container House and How Does It Work?
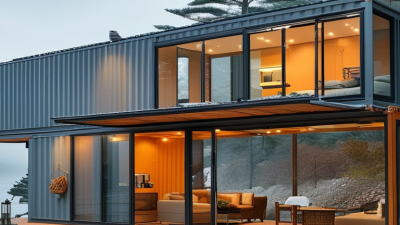
A Multiple Container House joins two or more steel shipping containers into one residential structure. The containers may sit side by side, stack vertically, or form a courtyard around an outdoor room. Architect Adam Kalkin, known for container-based housing, once said, “The container is a very, very beautiful object.” That observation captures both its strength and its visual character.
This article explains how a Multiple Container House works from design to daily use. Engineers first inspect each container for corrosion, distortion, and previous chemical exposure. Then, they plan openings for doors, windows, stairs, and services. Cutting steel changes the load path. Reinforcement becomes essential. The units need secure connections, stable foundations, and carefully designed roof junctions. Otherwise, movement can create leaks or structural stress.
Inside, comfort depends on more than steel walls. High-quality insulation reduces heat transfer. Vapour control helps manage condensation. Ventilation protects indoor air quality, especially around kitchens and bathrooms. Electrical, plumbing, heating, and cooling systems must fit through limited service zones. A crane may place the containers quickly, but finishing work often takes much longer.
The process is not automatically cheap. Nor is it automatically sustainable. Transport distance, modifications, insulation materials, and foundation work can change the environmental calculation. Local planning rules also affect feasibility. Some designs look simple but hide difficult engineering decisions. This guide considers those practical limits, while showing how several containers can become a safe, efficient, and distinctive home. Mistakes still happen. Good planning reduces them.

Define a Multiple Container House Through ISO 668 Container Standards
What Is a Multiple Container House and How Does It Work?
Define a Multiple Container House Through ISO 668 Container Standards
A multiple container house uses two or more freight containers as a connected living structure. ISO 668 provides the technical language for identifying standard container dimensions, corner fittings, and maximum gross mass. Common units include 20-foot and 40-foot formats. These measurements help designers plan transport, placement, and connections with greater accuracy.
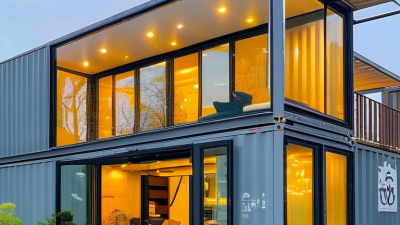
The house may place containers side by side, stack them, or arrange them around a shared room. Workers cut openings for doors, windows, and stairs. Steel reinforcement often becomes necessary around these openings. ISO 668 supports dimensional consistency, but it does not approve a container as a residence. It also does not replace structural calculations or local building requirements.
A workable design needs more than aligned boxes. It needs insulation, ventilation, waterproof joints, fire safety, plumbing, and electrical planning. Engineers should inspect corrosion, twisted frames, and the container’s previous condition before modification. A damaged corner fitting can affect lifting and stacking safety. Small mistakes matter.
The concept sounds simple. It is not.
In practice, the original container structure may resist some changes better than others. Removing a long side panel, for example, can reduce stiffness and require a designed frame. ISO 668 gives a reliable starting reference, yet the finished home must respond to climate, soil, occupancy, and local approval procedures. A container can be standardized. A home cannot.
Compare 20-Foot and 40-Foot Modules: 6.06 m Versus 12.19 m Long
What Is a Multiple Container House and How Does It Work?
A multiple container house combines two or more steel modules into one usable home. The main comparison is simple: a 20-foot module measures about 6.06 metres, while a 40-foot module measures about 12.19 metres. These are nominal external lengths, not guaranteed interior dimensions. Wall insulation, framing, services, and interior finishes reduce the available space.
The 20-foot format suits narrow sites and smaller rooms. Its shorter body can simplify delivery, lifting, and placement where access is restricted. It may work well as a bedroom, office, bathroom unit, or compact living space. However, connecting several short modules creates more joints. Those joints need careful waterproofing, structural reinforcement, and thermal detailing. Access matters.
A 40-foot module offers a longer floor plate. It can support an open living area, a larger bedroom, or a continuous kitchen layout with fewer connections. It usually provides better planning efficiency, but transport and lifting require more clearance. A long module can also feel awkward on a tight plot. The numbers are clear. The choice is not.
In practice, designers often combine both sizes. A 40-foot section may hold the main living zone, while a 20-foot section forms a private room or service block. Engineers must check foundation points, load paths, ventilation, insulation, and moisture control before construction. Internal space should be measured after fitting out, not estimated from the external length. A neat plan can still feel cramped. Some projects also underestimate circulation space, which is an expensive mistake to correct later.
Design Modular Layouts Around the Standard 2.438 m Container Width
What Is a Multiple Container House and How Does It Work?
Design Modular Layouts Around the Standard 2.438 m Container Width
A multiple container house begins with a strict dimensional grid. Under ISO 668, a standard container is 2.438 m wide externally. Designers can place two units side by side, creating a 4.876 m structural module. This width supports open living areas, bedrooms, and compact service zones. However, wall thickness reduces the usable interior width. Small errors become obvious.
The design should respect corner posts, roof loads, connection points, and water drainage. Removing too much side steel can weaken the unit, so larger openings may require engineered frames. Stacked containers also need aligned load paths, especially around staircases and glazed walls. Experienced builders often test furniture layouts at full scale before cutting openings. A drawing can look generous. The room may not be.
McKinsey’s 2019 report, Modular construction: From projects to products, indicates that modular methods can shorten project schedules by 20–50% and reduce costs by up to 20%, when production is well coordinated. These figures are not guaranteed for every container project. Transport, insulation, fire performance, and site foundations can change the calculation. A practical layout therefore combines the 2.438 m width with local climate data, human movement, and maintenance access. The standard grid is useful, but it should not control every decision.
Multiple Container House: Standardized Layout Dimensions
ISO freight containers share a standard external width of 2.438 m, allowing modules to be placed side by side with predictable alignment. The chart compares common container lengths and their approximate external footprint areas. A 40-foot high-cube container has the same footprint as a standard 40-foot container; its additional height is not included in the floor-area calculation.
Engineer Stacking, Cutting, and Connections Under CSC Safety Requirements
A multiple container house combines several steel shipping containers into one engineered living space. Its appearance may seem simple, but safe construction depends on controlled load transfer. Under CSC safety requirements, engineers study the container’s corner posts, corner castings, rails, and floor frame before stacking or modifying units. These parts carry major vertical and racking forces.
Stacking should align structural corners whenever possible. Loads must travel through strong points, not thin roof panels or cut wall sections. Cutting openings for doors, windows, or stairs can weaken the original frame. Engineers usually add reinforced beams, posts, or frames around each opening.
Connections also need careful design. Welded joints require qualified procedures, while bolted connections need suitable plates, bolts, tightening control, and corrosion protection.
A neat drawing can still hide a weak assumption. For this reason, the design should include wind, snow, earthquake, lifting, and uneven foundation conditions. Temporary stability matters during assembly too. A container can shift before the final connections are installed.
The CSC plate and inspection status should be checked, because major alterations may require reassessment under applicable container rules. CSC compliance alone does not replace local building, fire, electrical, or occupancy requirements. That distinction is easy to miss. Engineers should document every cut, reinforcement, connection, and inspection, then review the design with qualified structural professionals before work begins.
Install Insulation, Utilities, and Ventilation to Meet Building-Code U-Values
What Is a Multiple Container House and How Does It Work?
Install Insulation, Utilities, and Ventilation to Meet Building-Code U-Values
A multiple container house combines several steel modules into one dwelling. The steel shell is strong, but it transfers heat quickly. That makes insulation and thermal bridging major design concerns.
Building-code U-values vary by climate zone and local authority. The 2021 International Energy Conservation Code sets different limits for walls, roofs, floors, and windows. Designers should calculate the entire assembly, not simply select a thick insulation board. Closed-cell foam can reduce air leakage, while mineral wool can improve fire resistance and acoustic performance. A ventilated service cavity also protects insulation from damaged wiring or plumbing.
The details matter.
Utilities should run through accessible internal chases. Keep water lines inside the conditioned envelope, especially near exterior steel walls. Seal every pipe and cable penetration with compatible air-sealing materials. Small gaps can create cold spots, condensation, and hidden corrosion. This is where many container projects fail.
Ventilation needs equal attention. ASHRAE Standard 62.2 provides residential ventilation guidance based on dwelling size and occupancy. Mechanical exhaust alone may depressurize the home, so balanced supply and exhaust systems are often more reliable. The 2023 Global Status Report for Buildings and Construction reports that buildings consume about 30% of global final energy. Better envelopes can reduce demand, but only when installation matches the drawings. In practice, perfect continuity is difficult. Independent inspection and blower-door testing remain worthwhile.