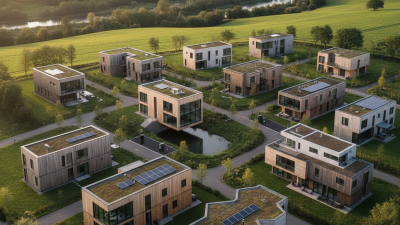
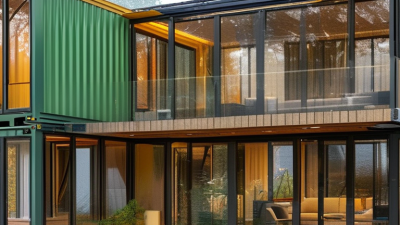
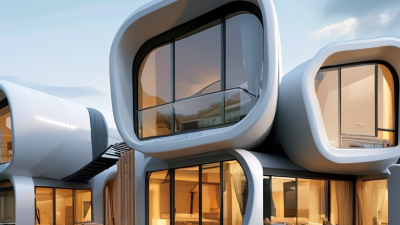
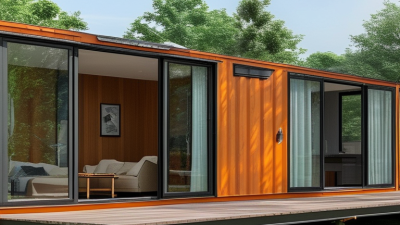
Across continents, Prefab Houses are changing how people imagine home construction. In a factory, workers can assemble wall panels beside marked tools, stacked insulation, and measured timber. This controlled setting may reduce weather delays, material waste, and repeated on-site tasks. It can also improve consistency when trained teams follow tested procedures.
The appeal is practical. Prefab Houses often offer shorter construction schedules, predictable production, and flexible designs. A compact home can arrive with wiring channels, windows, and insulation already integrated. In rural areas, factory-built components may simplify difficult site work. In cities, modular systems can help use narrow plots more efficiently.
Ryan E. Smith, an architect, educator, and author of Prefab Architecture, states, “Prefabrication is not a style; it is a process.” His observation matters because factory construction does not automatically guarantee quality. Design, transportation, foundations, local climate, and installation still determine the final result. A poorly planned module remains a poor house.
That point deserves attention. Popularity is not proof of perfection. Some buyers face limited customization, transport restrictions, or unexpected foundation costs. Others may dislike the false impression that every prefab project is inexpensive. Reliable manufacturers explain specifications, warranties, energy performance, and delivery limits before contracts begin.
Still, the global interest is understandable. A well-designed factory component can fit tightly, perform efficiently, and reduce chaotic work around a family’s future home. The conversation is moving beyond novelty. It now concerns speed, resource use, workmanship, and whether housing can become more predictable without becoming less personal.
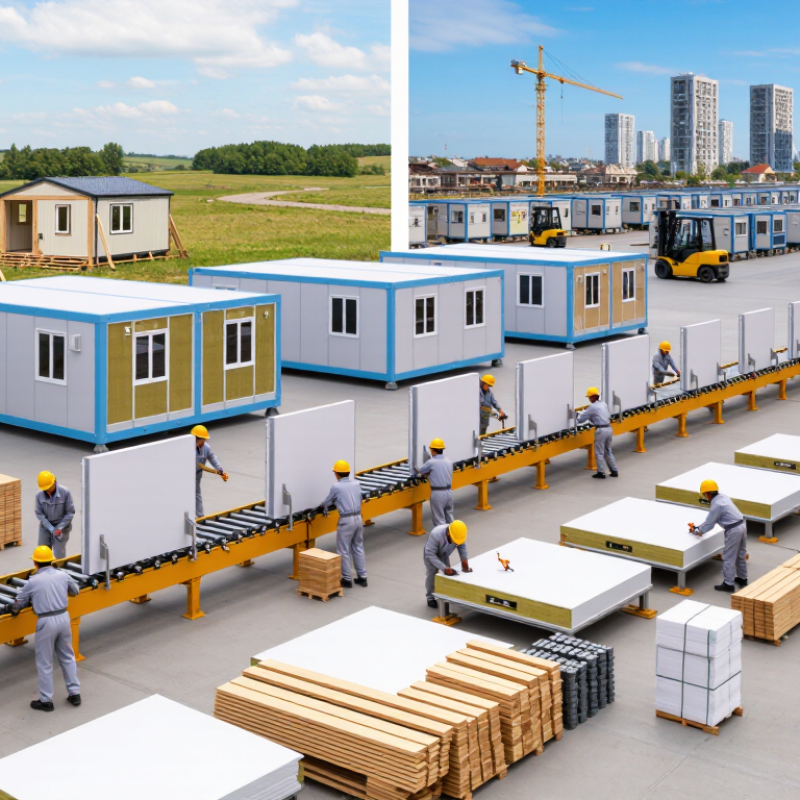
Prefab houses are popular worldwide because they make construction more predictable. Prefab means prefabricated, or built partly in a factory before reaching the site. Workers create wall panels, roof sections, or complete room modules indoors. They use measured drawings, cutting tools, and repeated quality checks. The finished parts then travel to prepared foundations.
On site, a crew connects the sections, seals joints, installs utilities, and completes interior surfaces. A small house may take shape within days after delivery. Factory work can reduce weather delays and material waste. It can also improve safety because workers operate on level floors. However, prefab housing is not automatically cheap or perfect. Transport costs, local soil conditions, and poor connections can create serious problems. I have learned that careful site preparation often matters as much as factory precision.
Tips: Check the house’s insulation, moisture control, and structural details before ordering. Ask who inspects the foundation and connections. Confirm local building requirements early, because designs may need regional changes. Leave space in the budget for transport, drainage, and unexpected ground work. A trustworthy builder should explain materials clearly and provide inspection records. Try to view a completed project, not only attractive drawings.
Prefabrication moves many construction tasks from the building site to a controlled factory. Workers cut panels, prepare connections, and install insulation indoors. This process reduces interruptions from rain, heat, and poor site conditions. It also supports consistent measurements through jigs, templates, and repeated quality checks. The savings can be practical, not magical. Less wasted timber and fewer idle workers can lower project expenses.
A prepared wall section may arrive with openings, wiring routes, and insulation already installed. Cranes can place it within hours instead of several days of separate work. Shorter schedules may reduce equipment rental, temporary fencing, and on-site supervision costs. They can also help families move in earlier. However, transport planning matters. A narrow road or distant site can quickly weaken the financial advantage.
The method is not flawless. Standardized components may limit unusual designs or late changes. A rushed factory drawing can create expensive corrections later. Local permits, ground conditions, and utility connections still require careful professional review. Contractors should compare factory prices with delivery, foundation work, assembly, and local labor. Real savings depend on the whole project, not one attractive quotation. Small details often decide the final result.
Prefab houses are gaining attention because flexible design is replacing the old “one box fits all” image. Buyers can adjust room sizes, window positions, storage walls, and exterior finishes before production begins. A compact plan may include a folding work desk, a wider kitchen island, or a shaded entrance for hot climates. Small choices matter.
McKinsey’s 2019 report, Modular construction: From projects to products, found that modular methods can reduce construction schedules by up to 50% and costs by up to 20% in suitable projects. These figures do not guarantee savings. Site access, transport, local codes, and design changes can weaken the advantage. That limitation deserves more attention.
Digital modeling also makes customization easier. Designers can test daylight, circulation, energy use, and furniture layouts before factory work starts. The 2023 World Green Building Council report highlights the importance of adaptable buildings that can serve changing needs over time. A flexible prefab home might begin as a two-bedroom house, then gain a bedroom or study module later. However, not every modification is simple. Structural joints, plumbing routes, and delivery limits must be planned early. I have seen attractive concepts become expensive when flexibility was treated as an afterthought. Better results come from honest collaboration among designers, manufacturers, and homeowners, with clear drawings and realistic cost allowances.
Why Are Prefab Houses So Popular Worldwide?
The Role of Sustainability and Efficient Resource Use
Prefab houses are gaining attention because they use materials more carefully. Factory production allows measured cutting, repeated designs, and controlled storage. Waste is visible. Offcuts can be separated, reused, or recycled more easily than on many outdoor building sites. This process also reduces weather-related damage, such as warped timber or soaked insulation.
Energy efficiency is another strong reason for their popularity. Precise factory assembly can improve insulation, airtightness, and window placement. A well-sealed wall helps maintain indoor temperatures with less heating or cooling. In practical terms, residents may notice fewer drafts near doors and quieter rooms during heavy rain. The benefits depend on local climate, materials, and installation quality.
Prefab construction can also reduce transport time and disturbance around a building site. Fewer deliveries may mean lower fuel use and less traffic on narrow residential roads. However, sustainability is not automatic. Long-distance shipping, high-emission materials, and poor end-of-life planning can weaken the environmental advantage. This point deserves more attention. A house should be judged across its whole life, not only by its quick assembly. Designers and buyers need reliable data about material origins, energy performance, maintenance, and future reuse. Sometimes, the simplest low-waste choice is not the most fashionable one.
| Data Dimension | Conventional On-Site Construction | Prefab or Off-Site Construction | How It Supports Sustainability | Evidence and Limitations |
|---|---|---|---|---|
| Construction Time | Often affected by weather, site coordination, and sequential work. | Approximately 20%–50% shorter in many reported project comparisons. | Shorter projects can reduce temporary facilities, equipment operation, transport trips, and site energy use. | The actual reduction depends on design standardization, permitting, supply chains, and site preparation. |
| Material Waste | Material waste commonly results from on-site cutting, excess ordering, damage, and exposure to weather. | Approximately 20%–50% less construction waste is reported in many off-site studies. | Factory-controlled cutting and purchasing can improve material planning and reduce discarded timber, panels, packaging, and finishes. | Waste performance varies by factory processes, design changes, packaging, and local recycling facilities. |
| Water Use During Construction | Water may be used for concrete work, dust control, cleaning, and weather-related site activities. | Controlled production can achieve up to about 30% lower construction-stage water use in suitable projects. | Lower site water demand helps reduce pressure on local water supplies and limits contaminated runoff. | This figure applies to the construction stage only and does not represent household water consumption after occupancy. |
| Material Utilization | Irregular site conditions and repeated adjustments can increase off-cuts and rework. | Standardized components and computer-controlled production can deliver about 5%–15% material savings in selected applications. | Using fewer raw materials can reduce extraction impacts, manufacturing energy, transport demand, and embodied emissions. | Material savings are highly dependent on the building system, dimensions, engineering requirements, and customization level. |
| On-Site Labor and Safety | More work is performed outdoors, often at height and in changing weather conditions. | Moving repetitive tasks into a controlled facility can reduce on-site labor requirements by approximately 20%–40%. | Fewer on-site activities can reduce traffic, noise, dust, accidents, and fuel consumption around the building site. | Factory work still involves occupational risks; the result is a shift in risk rather than its complete elimination. |
| Weather-Related Delays | Rain, snow, wind, and extreme temperatures can interrupt construction and damage exposed materials. | Factory production is less exposed to weather, while the site mainly handles foundations, assembly, and connections. | Reduced rework and material damage can prevent unnecessary resource use and additional transport. | Transport, foundation work, and final assembly remain exposed to local weather conditions. |
| Operational Energy Use | Performance depends on insulation, airtightness, windows, heating, cooling, ventilation, and occupant behavior. | Approximately 10%–30% lower energy use may be achieved when prefab homes include a high-performance envelope and efficient systems. | Precision manufacturing can support consistent insulation installation and tighter building envelopes. | Prefab construction alone does not guarantee energy savings; building design, climate, systems, and maintenance are decisive. |
| Transport and Logistics | Many separate materials and trades may travel to the site at different times. | Fewer deliveries may be needed, although large modules can require specialized transport. | Consolidated deliveries can reduce repeated vehicle journeys, fuel use, congestion, and local emissions. | Long transport distances or oversized modules can offset part of the logistics benefit. |
| End-of-Life Potential | Buildings are often dismantled through mixed demolition, which can make material recovery difficult. | Bolted, panelized, or modular connections can make selected components easier to remove and reuse. | Design for disassembly can extend product life and reduce future demolition waste. | Actual reuse depends on connection details, documentation, component condition, and future market demand. |
| Resource Efficiency Overall | Performance can be strong when construction is carefully planned and waste is actively managed. | Factory precision, repeatable processes, optimized purchasing, and shorter site work create a strong efficiency advantage. | Prefab housing can reduce waste and construction impacts while supporting consistent quality and scalable delivery. | Life-cycle results must include manufacturing, packaging, transport, installation, operation, maintenance, and disposal. |
Interpretation: The percentages shown are indicative ranges reported across studies and project comparisons, not universal guarantees. Climate, building design, transportation distance, factory efficiency, local regulations, and occupant behavior can significantly change the final environmental results.
Why Are Prefab Houses So Popular Worldwide?
Prefab housing fits diverse global needs because homes can be produced with repeatable methods and adapted locally. UN-Habitat estimates that 1.6 billion people may lack adequate housing by 2030. Factory production cannot solve every housing problem, but it can improve consistency and reduce weather-related delays. McKinsey & Company reports that modular construction may cut project schedules by 20–50%. That matters in regions facing urgent housing shortages, seasonal storms, or limited skilled labor.
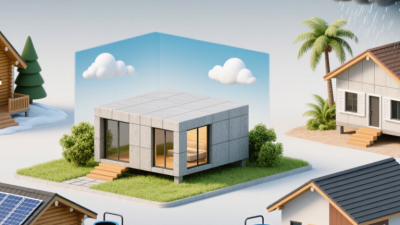
The details make the difference. A coastal home may need corrosion-resistant fixings and raised flooring. A cold-climate unit may require thicker insulation and airtight windows. Compact modules can also serve growing cities where land and construction time are limited. The Modular Building Institute’s 2023 industry report highlights continued use of off-site construction for housing, education, and workforce accommodation. However, transport routes, lifting equipment, local building codes, and utility connections still shape the final cost.
Prefab is not a magic box. Poor planning can produce attractive units that fit badly on site. This is where professional design reviews and independent inspections matter. The International Energy Agency notes that buildings account for about 30% of global final energy demand, so factory precision should support better thermal performance, not only faster assembly. Regional skills and resident feedback remain essential. Speed helps, but suitability matters more.