Building Faster | Smarter | Greener

Leave Your Message

What Are Prefabricated Houses and How Do They Work?

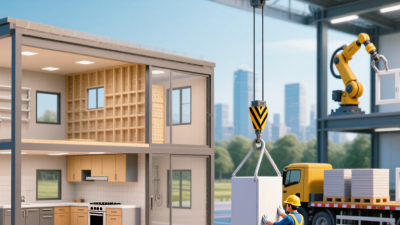
Prefabricated Houses are built in controlled factory settings, then transported and assembled on prepared sites. This process changes the construction sequence. Walls, floors, roofs, wiring, and plumbing can be produced beside each other. A crane may join completed modules within hours. The result is less exposed to rain, mud, and inconsistent site conditions. Still, factory precision does not remove every risk. Design changes made too late can create transport problems, connection delays, or unexpected costs.

Industry data shows why this model attracts attention. The Modular Building Institute’s 2024 Permanent Modular Construction Annual Report valued the North American market at approximately $20.3 billion in 2023. McKinsey’s report, “Modular construction: From projects to products,” suggests modular methods could reduce construction schedules by 20–50 percent. It also identifies potential cost reductions near 20 percent when designs, procurement, and production are properly coordinated. These figures are promising, but they are not automatic results. Local codes, land preparation, financing, and transportation still matter.

Architect and prefabrication specialist Stephen Kieran expressed the central idea clearly: “Prefab is not a style; it is a process.” That distinction helps explain how Prefabricated Houses work. Buyers are not simply choosing a different-looking home. They are choosing a production system with earlier design decisions and tighter quality checks. A factory worker may install insulation under bright, measured lighting, while inspectors record each stage. The process can be efficient. It can also feel rigid. This article examines the materials, factory workflow, delivery stages, costs, benefits, and limitations behind modern Prefabricated Houses. It also asks a necessary question: where does efficiency end, and where does real flexibility begin?
What Are Prefabricated Houses and How Do They Work?

Defining Prefabricated Houses and Their Main Types

What Are Prefabricated Houses and How Do They Work?

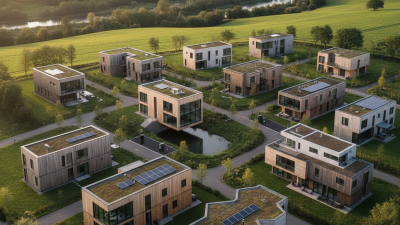
Prefabricated houses are dwellings manufactured partly or fully away from the building site. Workers assemble sections in a controlled factory environment. These sections then travel to the site for final installation. The term describes a construction method, not one fixed house style. It can include wall panels, complete rooms, roof sections, and finished structural modules.

Panelized houses use factory-made floors, walls, or roofs, then assemble them on site. Modular houses arrive as three-dimensional units, sometimes with wiring, plumbing, and interior finishes already installed. Volumetric modular construction is especially useful for repeated layouts. Manufactured homes are also factory-built, but they often follow a distinct regulatory standard, depending on the country. Component-based systems offer another option, using standardized frames, windows, or bathroom pods.

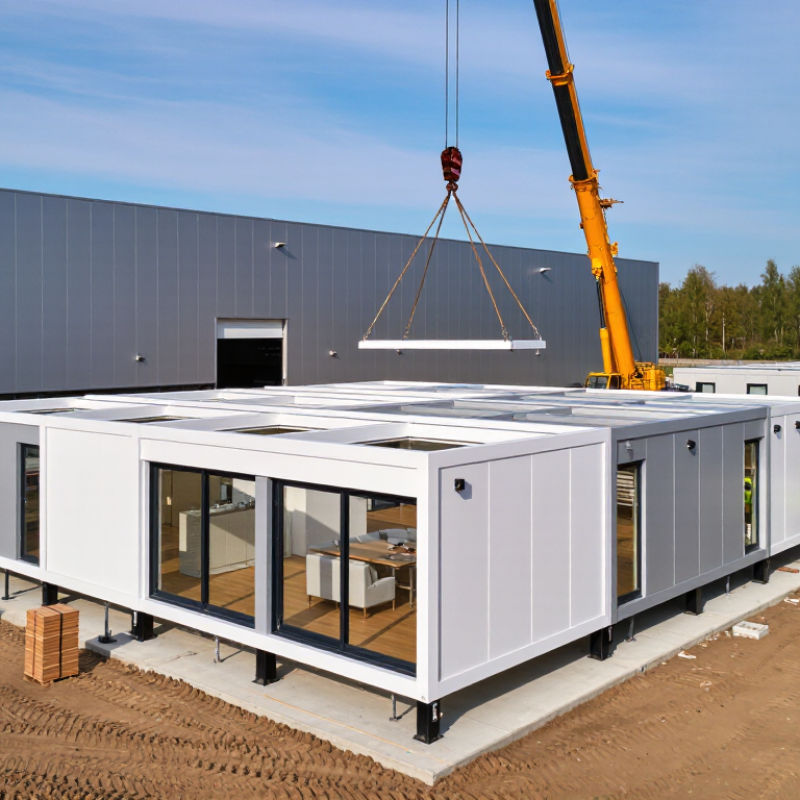
The process usually begins with digital design and engineering coordination. Factory teams cut materials precisely, install services, inspect connections, and protect interiors from rain. Cranes then place the modules onto prepared foundations. McKinsey & Company reported in its 2019 modular construction analysis that factory-based methods could reduce schedules by 20–50% and costs by up to 20% in suitable projects. These figures are not promises. Site access, transport limits, foundation errors, and late design changes can erase the advantage. Small mistakes matter. A misplaced opening may delay an entire installation sequence. Houses can be faster, but only when design, logistics, and site work remain tightly coordinated.
What Are Prefabricated Houses and How Do They Work?

Prefabricated houses are built partly or largely in a factory before being transported to the building site. The chart compares the typical amount of on-site assembly time for four main types.

Typical on-site assembly ranges are approximately 1–2 weeks for manufactured homes, 2–4 weeks for modular homes, 4–8 weeks for panelized homes, and 8–16 weeks for kit homes. Actual schedules vary according to design complexity, site preparation, weather, permits, and local construction requirements.

How Prefabricated Homes Are Designed and Manufactured

Prefabricated houses are planned digitally before many materials reach the building site. Designers study the plot, soil conditions, climate, sunlight, access roads, and local building codes. They then create detailed drawings for rooms, structural frames, insulation, windows, plumbing, and electrical routes. Every opening matters because factory-made components allow little adjustment later.

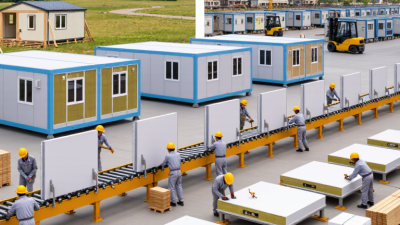
Manufacturing usually happens in a controlled facility. Workers cut timber, steel, or composite panels with calibrated equipment. They assemble wall sections, floor cassettes, or complete room modules on production tables. Quality teams check dimensions, moisture levels, fasteners, and insulation gaps. In practice, this process can reduce weather delays and material waste. It also makes repeated tasks more consistent.

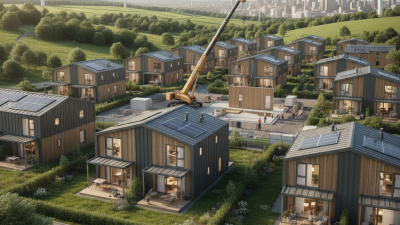
The finished sections travel to the prepared site. A crane positions them over the foundation, while crews connect structural joints and services. They seal the external envelope carefully, especially around windows and module connections. Small errors can create drafts or water problems. Factory precision helps, but it does not replace skilled site supervision. A late design change may affect several components, transport planning, and installation time. Prefabrication is efficient, though not effortless.

How Components Are Transported and Assembled On-Site

Prefabricated houses are built in controlled facilities, then transported as panels, modules, or finished rooms. The chosen format affects every delivery decision.

Panelized components usually travel flat on trailers. Volumetric modules arrive as three-dimensional units. Engineers check road widths, bridge clearances, turning radii, and lifting points before dispatch. A route may look simple on paper. It may fail at a narrow village corner.

On-site assembly begins with a surveyed foundation. Cranes then place modules in a planned sequence, often within hours. Workers connect structural joints, electrical lines, plumbing, insulation, and weather seals. Temporary protection matters during this stage. One damaged seal can cause expensive moisture problems later. The 2019 Modular Construction report estimated that off-site methods could reduce project schedules by 20% to 50%, with potential cost savings of up to 20%. These figures describe possible performance, not guaranteed results. Site access, design repetition, and local labor still control the outcome.

Transport also affects environmental performance. The 2023 Global Status Report for Buildings and Construction recorded buildings as responsible for about 37% of global energy-related emissions. Factory production can reduce material waste, but extra deliveries may offset part of that benefit. Accurate digital models help, yet they cannot replace a final site measurement. Small errors remain common. Careful teams expect them, inspect every connection, and adjust without hiding the problem.

The Role of Building Codes, Utilities, and Quality Control

Prefabricated houses are assembled from factory-made panels or modules, then transported to a prepared site. Their performance still depends on local building codes. Structural loads, fire resistance, insulation, energy efficiency, and accessibility rules vary by jurisdiction. Factory construction does not bypass inspections. In many regions, officials review both factory plans and site work. A house may leave the plant complete, yet still require foundation, anchoring, electrical, plumbing, and occupancy approvals.

Utilities & Quality Control Utilities need careful coordination before delivery. Water lines, sewer connections, electrical conduits, and ventilation openings must match the approved drawings. A few centimeters can create expensive delays. Quality control helps reduce these risks through repeatable measurements, moisture checks, torque testing, and documented inspections. McKinsey’s 2019 analysis reported that modular construction could shorten project schedules by 20–50% and reduce costs by up to 20%, although results depend heavily on design and logistics. Benefits are not automatic. A factory can repeat mistakes at scale. That deserves honest attention.

The 2023 SmartMarket research on prefabrication and modular construction also showed growing industry interest in off-site methods, especially for improving schedule reliability and reducing material waste. Still, transport damage, rushed site connections, and unclear responsibility can weaken quality. Experienced teams use hold points before wall closure and photograph concealed services. Small gaps matter. Reliable performance comes from code compliance, tested utility connections, and records that remain readable long after installation.

Benefits, Limitations, and Common Uses of Prefabricated Housing

Prefabricated houses are built in controlled factory conditions, then transported to the building site. Workers assemble walls, floors, roof sections, and utility openings with measured precision. This process can reduce weather delays and material waste. It also makes construction schedules easier to monitor. A house may arrive partly finished, with insulation, wiring routes, and windows already installed. The final connection work happens on a prepared foundation.

The benefits are practical, but not universal. Factory production can improve quality consistency because teams repeat the same tasks daily. Indoor construction also protects materials from rain and excessive moisture. However, transportation costs may rise when the site is remote. Cranes, narrow roads, or difficult ground conditions can create unexpected expenses. Local permits and foundation requirements still apply. Prefabrication does not remove planning responsibilities. It simply moves many tasks earlier. That shift can expose design mistakes before delivery, which is useful but uncomfortable.

Common uses include family homes, rental units, emergency accommodation, classrooms, and small medical facilities. Builders can adapt layouts for compact urban lots or larger rural properties. Buyers should inspect insulation details, ventilation plans, roof connections, and moisture protection. These features affect comfort more than attractive exterior finishes. A rushed installation can weaken the advantages of factory production. Some projects also discover that standard modules limit unusual room shapes. That limitation deserves honest discussion before contracts are signed. A smaller, well-planned design may perform better than a larger customized one.

What Are Prefabricated Houses and How Do They Work? — Benefits, Limitations, and Common Uses of Prefabricated Housing
Category Indicator Typical Fact or Range How It Works in Practice
Core Characteristics
Definition Meaning of prefabricated housing Major building components are manufactured off-site The components are transported to the building site and assembled into a finished or nearly finished dwelling.
Main construction types Common formats Panelized, modular, manufactured, and kit-based systems Panelized systems use wall or roof sections; modular systems use volumetric room-sized units; manufactured homes are built to specific regulatory standards; kit systems provide pre-cut or pre-engineered parts.
Factory work Controlled production environment Indoor assembly with repeatable processes Factory production can reduce exposure to rain, snow, and on-site material storage problems while supporting consistent measuring and assembly procedures.
Site work Work completed at the property Foundation, utilities, transport, placement, and connections The site still requires preparation, permits, foundation work, utility connections, inspections, and final finishes.
How the Process Works
1. Design Planning and engineering Standardized or customized design The design must account for local building codes, climate, transportation limits, foundation requirements, and available utility connections.
2. Manufacturing Off-site construction Components produced in a factory Structural frames, floors, walls, roofs, insulation, wiring, plumbing, and interior finishes may be completed in stages before delivery.
3. Delivery Transportation to the site Flat-packed panels or completed modules The delivery method depends on the building system, road access, module size, lifting requirements, and distance from the factory.
4. Assembly On-site installation Crane placement or on-site panel assembly Modules are positioned on the foundation, or panels are joined together. Electrical, plumbing, structural, and weatherproofing connections are completed afterward.
Benefits and Limitations
Schedule Potential time advantage Factory production and site preparation can overlap Parallel work may shorten the overall project schedule compared with a fully site-built approach, although approvals, weather, transportation, and site conditions can still cause delays.
Cost control Budget predictability Potentially improved, but not guaranteed Standardized production and reduced material waste may support cost control. Land, foundations, transport, permits, utility work, and site preparation must be included in the total budget.
Material efficiency Waste reduction opportunity More controlled cutting and inventory management Factory settings can optimize material use and recycling, but actual results depend on design, manufacturing practices, and transportation requirements.
Quality control Inspection and repeatability More consistent production conditions Indoor production can make inspections and process control easier, but the finished quality still depends on design, materials, workmanship, installation, and code compliance.
Customization Design flexibility Ranges from limited to extensive Panelized and modular systems can offer customization, but structural grids, transportation dimensions, factory tooling, and local regulations may restrict certain layouts or finishes.
Transportation Logistical constraint Size, weight, route, and lifting access are critical Narrow roads, bridges, low clearances, steep sites, or limited crane access can increase costs or make a particular modular design impractical.
Financing and approvals Project administration Requirements vary by location and building type Building permits, inspections, zoning rules, financing terms, insurance, and property classification may differ for site-built, modular, and manufactured housing.
Common Uses
Single-family housing Primary residence Detached homes and suburban or rural dwellings Prefabricated systems can provide repeatable layouts, energy-efficient envelopes, and adaptable designs for individual households.
Multi-unit housing Apartments and compact developments Repeated modules or panels support scalable construction Repetition can improve production efficiency, although fire safety, acoustics, transportation, structural design, and local planning requirements remain important.
Affordable housing Cost-conscious residential projects Standardized designs can support faster delivery Affordability depends on the complete development cost, including land, infrastructure, financing, labor, transport, and long-term operating expenses.
Emergency and temporary housing Rapid accommodation Deployable units and relocatable structures Factory-built units can be produced and installed for temporary accommodation, disaster recovery, worker housing, or transitional communities.
Accessory dwelling units Secondary residential spaces Small detached or attached units Prefabricated construction can be suitable for backyard dwellings or small additions where zoning, access, foundation, and utility requirements allow them.
Note: The characteristics, costs, schedules, code requirements, and available customization options for prefabricated housing vary by building system, location, project size, site conditions, and local regulations.