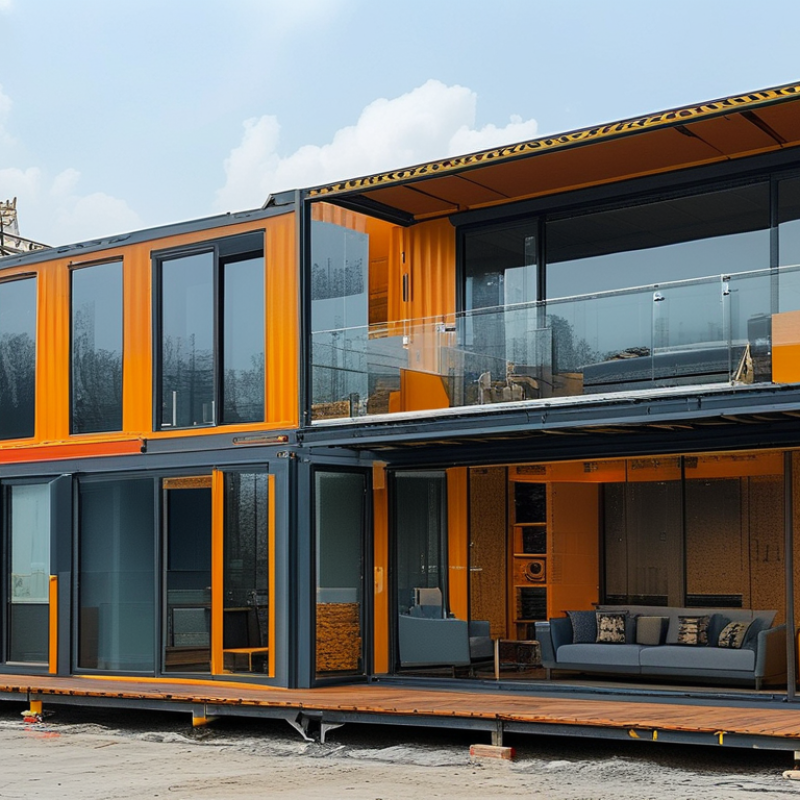
Are China’s best container houses truly Container House Ready for global buyers? The answer depends on more than factory photos or attractive prices. A reliable supplier must demonstrate structural quality, insulation performance, fire safety, and consistent production control. Buyers should examine material specifications, welding details, coating systems, and tested load capacity before placing an order.
China has become a major source of modular and container-based housing. Experienced manufacturers can provide steel frames, sandwich panels, electrical systems, plumbing, windows, and interior finishes. A well-built unit may arrive with factory-fitted wiring, sealed wall joints, and a compact kitchen already installed. These details can reduce site labor and shorten installation time. However, product quality varies widely between factories. A polished website proves little.
Global buyers also need clear documentation and practical support. Suppliers should provide drawings, inspection records, packing photographs, installation instructions, and responsive after-sales communication. Independent pre-shipment inspections can reveal loose fittings, damaged panels, or incorrect dimensions. Local building requirements, climate conditions, transport limits, and foundation needs must also be reviewed by qualified professionals.
The phrase Container House Ready should describe a verified product, not a marketing promise. Some suppliers may still lack experience with overseas installation or regional compliance. That weakness deserves honest attention. A strong purchasing decision combines factory audits, sample evaluation, transparent contracts, and realistic delivery planning. China offers capable container house manufacturers, but “best” must be proven through evidence, performance, and buyer experience.
Chinese container houses attract global buyers through practical design, controlled production, and flexible pricing. Many factories convert steel modules in sheltered workshops, where workers install insulation, wiring, plumbing, windows, and interior panels. This process can reduce weather delays and improve consistency. A finished unit may arrive with a kitchen, bathroom, lighting, and basic flooring already installed. That saves installation time on remote construction sites.
Transport efficiency also matters. Standard dimensions support container shipping and simpler handling with cranes. Buyers can request offices, guest rooms, classrooms, or temporary accommodation. Interior layouts can include compact storage, wider doors, or improved ventilation. In warm regions, roof insulation and cross-breezes are essential. In colder areas, buyers should check insulation thickness, heating capacity, and moisture control. These details often decide long-term comfort.
The strongest advantage is not always the lowest price. Clear drawings, material lists, factory inspections, and independent testing provide greater reliability. Buyers should verify structural calculations, electrical specifications, fire safety, and local planning requirements before payment. A low-cost panel may look attractive, yet poor sealing can cause condensation after one rainy season. The promise is not flawless. Quality can vary between suppliers, and delivery estimates may change with port congestion or custom requirements. Careful buyers ask for sample photos, inspection records, warranty terms, and replacement procedures. That extra work feels slow, but it prevents expensive surprises after arrival.
Are China’s Best Container Houses Ready for Global Buyers?
Chinese container houses are designed as engineered spaces, not simply steel boxes with furniture. Designers begin with the floor plan, climate, transport limits, and intended use. A coastal project may need stronger corrosion protection. A cold region requires insulated walls, sealed windows, and careful thermal-bridge control. Factory teams usually develop structural drawings before cutting steel. They also reserve openings for plumbing, wiring, ventilation, and fire-safety equipment.
Manufacturing starts with steel preparation and frame welding. Workers check diagonals, weld quality, and frame alignment before adding wall panels. Insulation, flooring, windows, and interior systems are then installed in controlled stages. This sequence can reduce site labor and protect materials from unpredictable weather. However, quality depends on more than factory appearance. Buyers should request material specifications, inspection records, loading tests, and installation instructions. Photographs are useful, but measurements are better. A small error in a doorway can create serious problems during assembly.
No factory process is flawless. A rushed design review may overlook local snow loads or electrical requirements. Moisture control can also receive less attention than decorative finishes. That deserves scrutiny. Experienced suppliers should discuss these risks openly and adjust drawings for the destination country. Independent inspection before shipment can verify dimensions, welds, insulation thickness, and packing protection. The best result comes from clear communication between the buyer, engineers, factory, and local contractors, especially when the original design meets unfamiliar site conditions.
Are China Best Container House Ready for Global Buyers?
Which Standards and Certifications Matter in International Markets?
A container house is not globally compliant by default. Its steel frame, insulation, wiring, windows, and fire systems may follow different standards. Buyers should check the destination country’s building code before reviewing certificates. In the European market, CE marking may apply to specific construction products, but it does not approve an entire house. Other markets may require UKCA, UL, CSA, or locally recognized approvals.
Structural safety deserves close attention. Ask for calculations covering wind, snow, earthquakes, lifting points, and foundation connections. Request material certificates for steel, insulation, glass, and electrical components. Fire-resistance test reports should clearly state the tested wall or roof assembly. Energy documents should include thermal performance, condensation control, and ventilation details. A printed logo is not evidence.
Paperwork can mislead.
In practice, reliable suppliers provide traceable test reports, inspection records, installation manuals, and quality-control procedures. Independent factory inspections can reveal welding defects, water leakage, or insulation gaps that photographs hide. Certification scope matters too; a report for one model may not cover another layout. Regulations also change, and documents can lag behind product revisions. Even experienced buyers sometimes overlook foundations and local permits. A qualified local engineer should review the complete design before shipment, especially for permanent occupancy.
| Target Market | Primary Compliance Layer | Relevant Standard or Certification | What It Covers for a Container House | Typical Buyer Evidence to Request | Importance |
|---|---|---|---|---|---|
| International shipping | Marine transport and container safety | International Convention for Safe Containers (CSC) | Safety approval for freight containers used in international transport, including structural strength, examination and ongoing safety control. | Valid CSC safety approval plate and inspection records where the unit is shipped as a freight container. | Required when applicable |
| International shipping | Container dimensions and structural interfaces | ISO 668 ISO 1496-1 ISO 1161 |
ISO container series dimensions, general cargo container performance requirements and corner fittings used for lifting, stacking and securing. | Dimension drawings, corner-fitting specifications, material certificates and structural test reports. | Strongly recommended |
| European Union | Building approval and local planning rules | National building regulations of the destination country | Structural safety, fire safety, thermal performance, ventilation, accessibility, foundations and connection to utilities. EU rules do not create one universal approval for complete buildings. | Structural calculations, fire strategy, thermal calculations, product declarations and documents prepared for local approval. | Required |
| European Union | Construction products placed on the market | Construction Products Regulation (EU) No. 305/2011 | Declaration of Performance and CE marking may apply to covered construction products when a harmonised standard or European Technical Assessment is applicable. | Declaration of Performance, CE marking information and applicable technical documentation for relevant products. | Product-dependent |
| European Union | Electrical equipment | Low Voltage Directive 2014/35/EU EMC Directive 2014/30/EU |
Safety and electromagnetic compatibility of electrical equipment supplied with the building. CE marking applies to covered products, not automatically to the complete house. | EU Declaration of Conformity, technical file information and test reports for electrical assemblies and appliances. | Product-dependent |
| European Union | Fire performance of construction products | EN 13501 series | Classification of reaction to fire and fire resistance for materials and building elements when the applicable product standard or project specification requires it. | Classification reports, fire-test reports and installation details matching the tested assembly. | Project-dependent |
| United States | Building permit and occupancy approval | International Building Code (IBC) International Residential Code (IRC) |
Structural design, fire protection, energy efficiency, plumbing, mechanical systems and means of egress. Adoption and amendments are controlled by state and local authorities. | Stamped structural drawings, foundation plans, energy calculations and local building-permit documentation. | Required |
| United States | Structural loading | ASCE/SEI 7 | Design loads such as wind, snow, seismic, rain and flood effects. The applicable edition and local amendments depend on the project jurisdiction. | Site-specific engineering calculations showing wind speed, snow load, seismic category and load combinations. | Required for design |
| United States | Electrical installation | NFPA 70, National Electrical Code | Electrical wiring, overcurrent protection, grounding, service equipment and installation practices. Local authorities determine enforcement and inspection requirements. | Electrical schematics, component listings or certifications where requested, wiring schedules and inspection records. | Required |
| Canada | Building approval | National Building Code of Canada Provincial and municipal amendments |
Structural, fire, moisture, energy, accessibility and health requirements. The enforceable rules are issued and administered by the relevant province or territory. | Professional-engineer calculations, energy compliance documents and permit drawings adapted to the province. | Required |
| Canada | Electrical installation | CSA C22.1, Canadian Electrical Code, Part I | Electrical installation safety, wiring methods, grounding and equipment requirements as adopted by the relevant authority having jurisdiction. | Electrical drawings, approval marks accepted in the province and final inspection documentation. | Required |
| Australia | Building approval | National Construction Code (NCC) | Structural adequacy, fire safety, health and amenity, energy efficiency and building performance. State and territory rules determine approval procedures. | Australian-specific engineering, energy assessment, fire documentation and building approval documents. | Required |
| Australia and New Zealand | Structural and environmental loads | AS/NZS 1170 series | Structural design actions, including permanent, imposed, wind, snow and earthquake actions, subject to site conditions and local requirements. | Site-specific calculations, connection details, corrosion protection specification and engineering certification. | Required for design |
| Australia and New Zealand | Electrical installation | AS/NZS 3000 | Wiring rules for low-voltage electrical installations, including protection, earthing, switchboards and testing. | Electrical design, test results, compliant components and documentation for local inspection. | Required |
| United Kingdom | Building approval | UK Building Regulations Approved Documents and local building-control requirements |
Structural safety, fire safety, ventilation, energy efficiency, drainage, electrical safety and accessibility. Requirements may differ between England, Wales, Scotland and Northern Ireland. | Building-control submission, structural calculations, U-value calculations, fire documentation and completion certificates. | Required |
| Middle East and Gulf markets | Local construction approval | Municipal building codes and authority requirements Often supplemented by adopted international codes |
Structural design for high temperatures, wind, dust, corrosion, fire safety, energy performance and site-specific foundation conditions. | Authority-approved drawings, wind and thermal calculations, corrosion specification, fire documents and utility approvals. | Required |
| All export markets | Quality management and factory consistency | ISO 9001 | Quality-management processes such as design control, purchasing, production inspection, nonconformity control and corrective action. It does not certify that a house complies with a building code. | Current certificate, certification scope, audit status and factory quality-control procedures. | Commercially valuable |
| All export markets | Welding quality | ISO 3834 series | Quality requirements for fusion welding of metallic materials, including personnel competence, welding procedures, inspection and traceability. | Welding procedure specifications, welder qualifications, inspection records and material traceability. | Strongly recommended |
| All export markets | Materials and product traceability | Material certificates and third-party test reports | Verification of steel grade, coating system, insulation performance, fire characteristics, fasteners, windows, doors and electrical components. | Mill certificates, batch records, laboratory reports and a traceable bill of materials. | Strongly recommended |
| All export markets | Factory acceptance and shipment control | Pre-shipment inspection and functional testing | Confirms dimensions, welding quality, water tightness, doors and windows, plumbing pressure, electrical safety, finishes and packing before shipment. | Inspection checklist, photographic records, test results, punch list and signed acceptance report. | Strongly recommended |

The real question is not only price. It is total landed cost. A basic modular unit may cost about $8,000–$30,000, depending on insulation, plumbing, windows, and factory finishing. Supplier quotations are useful, but they are not final budgets. Add inland transport, export handling, ocean freight, insurance, import duties, local taxes, and site preparation. Freight rates can change quickly. UNCTAD’s Review of Maritime Transport 2024 reported that global maritime trade declined by 1.2% in 2023, while route disruptions increased pressure on schedules and costs.
Shipping needs careful coordination. Confirm the packed dimensions, gross weight, HS classification, and destination port before signing. The exporter normally prepares commercial invoices, packing lists, certificates of origin, and verified gross mass data. ISO 668 defines standard container dimensions, but a finished housing module may exceed standard limits. That can require flat-rack shipping or special transport. The World Bank’s Logistics Performance Index 2023 assessed 139 economies, showing that customs, infrastructure, and delivery reliability strongly affect international logistics.
Installation is rarely “plug and play.” A level foundation, drainage, anchoring, lifting access, and qualified electrical work are essential. Local approval may also require structural, fire, energy, and sanitation checks. A crane needs firm ground and enough clearance for overhead lines. I have seen budgets fail because buyers measured the house but ignored the driveway. That mistake is expensive. A written installation plan should identify who supplies foundations, utilities, labor, permits, and after-sales support.
Choosing a container house supplier requires more than comparing online prices. Buyers should verify factory experience, production capacity, and completed projects in similar climates. Ask for detailed drawings, material specifications, and independent inspection records. Photos are useful, but they can hide weak welds, poor sealing, or uneven insulation.
Check the steel grade, coating thickness, panel density, fire performance, and corrosion protection. Request sample sections before placing a large order. A serious supplier should explain wind loads, snow loads, drainage, electrical systems, and local building requirements. Do not accept vague answers. They create expensive surprises later. Third-party inspections can examine welding, dimensions, moisture protection, and packing quality before shipment. That small cost may prevent major repairs.
Long-term value depends on more than the purchase price. Calculate transport, foundation work, installation, maintenance, energy use, and replacement parts. Confirm the warranty terms in writing, including response time and excluded damage. Ask whether common fittings can be sourced locally. This matters after several years. A low quote may look convincing, yet thinner materials can reduce comfort and service life. I have seen buyers focus on delivery speed and regret ignoring ventilation details. The evaluation process is not perfect. Supplier promises still need evidence, and even inspection cannot predict every installation problem. Choose transparent communication, documented quality control, and practical support over polished marketing.