How to Choose the Best Container Camps in 2026?
Choosing the best Container Camps in 2026 requires more than comparing prices per unit. A reliable decision must connect accommodation quality, transport distance, climate performance, safety, and long-term operating costs. Workers notice the details quickly: a shaded entrance, quiet sleeping quarters, dry flooring, safe electrical outlets, and clean washrooms. These features influence comfort, attendance, and daily productivity.
The global construction sector is under pressure to deliver faster and with fewer resources. McKinsey’s report, Modular construction: From projects to products, identifies repeatable factory production as a path toward shorter schedules and improved cost control. However, factory speed alone is not enough. The International Labour Organization’s Safety and Health at the Heart of the Future of Work emphasizes prevention, worker welfare, and safe working conditions. Buyers should therefore examine fire resistance, ventilation rates, insulation, emergency exits, maintenance records, and installation procedures. ISO 1161 and ISO 1496 also provide useful references for container dimensions, corner fittings, and structural performance.
Data can mislead.
A low purchase price may hide expensive relocation, weak insulation, or frequent repairs. Weather changes the calculation. A camp designed for a dry desert may perform poorly in a humid coastal region. Vendor claims also deserve careful checking, because product brochures rarely show five-year operating costs. The strongest evaluation combines documented testing, site inspections, client references, and a realistic total-cost model. This guide explains how to compare Container Camps in 2026, while recognizing one uncomfortable fact: no single design is best for every workforce, project duration, or climate.
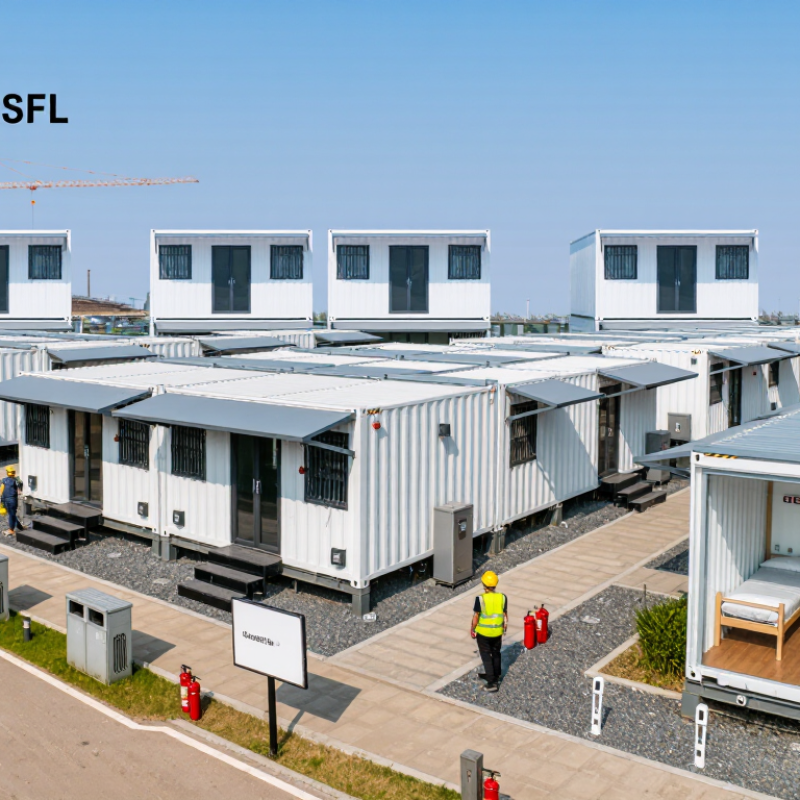
Set Capacity with ISO 668 Containers: 14.8 m² for 20-Foot Units
How to Choose the Best Container Camps in 2026?
A 20-foot ISO 668 container provides about 14.8 m² of external floor footprint. That number is useful, but it is not the actual living area. Wall thickness, insulation, doors, wiring, and plumbing reduce usable space. In practical planning, I treat 14.8 m² as a starting measurement, not a promise.
A compact unit may fit two workers comfortably with beds, storage, ventilation, and a small work surface. Four occupants can fit only with careful bunk design and limited personal storage. Measure every fixture on the drawing. A bed measuring 2.0 by 0.9 metres already consumes 1.8 m². Add a 0.8-metre passage, and the layout changes quickly. Small errors matter.
Real projects often expose weaknesses in early capacity estimates. I have seen plans that looked efficient until doors opened into sleeping areas. That mistake reduced movement and delayed daily cleaning. A better assessment checks circulation, daylight, heat control, emergency access, sanitation, and local occupancy requirements. It also confirms the container’s condition, floor strength, and modification quality through qualified inspection. Do not count the full 14.8 m² as sleeping space. Reserve room for people to move, maintain equipment, and respond safely during crowded periods. Door placement may matter more than an extra bed. A simple scale drawing can reveal this before fabrication begins.
Compare Insulation and HVAC Efficiency Using ASHRAE 90.1 Standards
Choosing the best container camp in 2026 requires more than comparing floor plans and purchase prices. Insulation and HVAC performance should be reviewed against the applicable ASHRAE 90.1 edition and local energy code. Requirements can vary by climate zone, occupancy, and building use. Verify the governing version with a qualified energy professional.
Inspect wall, roof, and floor assemblies for declared R-values or U-factors. Ask whether those values include framing and thermal bridges. A thick panel can still perform poorly around steel corners, doors, and service penetrations. Look for continuous insulation, sealed joints, low-emissivity windows, and documented air-leakage testing. Small gaps matter. Condensation can damage finishes and reduce indoor comfort.
HVAC efficiency deserves equal attention. Compare seasonal efficiency ratings, part-load performance, ventilation controls, and thermostat zoning. Equipment should match the calculated heating and cooling load, not simply the container size. Oversized systems often cycle quickly and control humidity badly. Efficient fans and demand-controlled ventilation may reduce energy use, but only when sensors are commissioned correctly. Request test reports, commissioning records, and maintenance access details. Paper compliance is not field performance. A useful review includes infrared scanning, temperature logging, and occupied-condition checks. Standards are essential, yet they cannot replace careful site inspection. Mistakes happen, especially when temporary buildings are treated as permanent solutions.
How to Choose the Best Container Camps in 2026?
Compare insulation and HVAC efficiency using an ASHRAE 90.1-style planning benchmark. Lower energy index values indicate lower modeled heating and cooling demand.
The comparison uses representative container-camp design levels: insulation expressed as effective wall R-value, HVAC efficiency expressed as cooling COP, and a normalized annual HVAC energy index where the basic retrofit equals 100. Actual compliance depends on climate zone, equipment type, occupancy, ventilation, air leakage, and the complete requirements of the applicable ASHRAE 90.1 edition.
Verify Fire Safety Through NFPA 101 Egress and Occupancy Requirements
How to Choose the Best Container Camps in 2026?
Fire safety should begin with NFPA 101, not attractive layouts or low rental prices. The standard links exit capacity, occupant load, travel distance, and emergency lighting. Check the locally adopted edition, because requirements can differ between jurisdictions. NFPA’s Fire Loss in the United States During 2023 estimated 1,504,500 fires and 3,790 civilian deaths. Those figures make evacuation planning more than paperwork.
For container camps, count every sleeping unit, kitchen, office, and shared space. Confirm that doors open toward safe egress where required. Keep corridors clear, visible, and usable at night. Do not accept a single narrow route without a documented code review. A modular layout can change quickly. That is where mistakes happen. A site drawing may appear compliant, yet furniture, steps, or temporary storage can reduce real exit width. Ask a qualified fire protection professional to verify occupant-load calculations, exit access, alarm coverage, emergency lighting, and assembly areas. Record inspection dates and corrective actions.
Tips:
Walk the full evacuation route at night. Measure actual clear widths. Test doors and lighting under simulated power loss. Post occupant limits where staff and guests can see them. Do not rely only on a contractor’s verbal assurance. A checklist helps, but it can still miss human behavior during panic. Review the plan with residents and staff, then revise it after every layout change.
Rank Total Cost per Bed Using Drewry Freight and Lifecycle Data
How to Choose the Best Container Camps in 2026?
The lowest purchase price rarely means the lowest cost per bed. Rank each container camp by its full lifecycle cost, not its delivery invoice. Start with published freight-rate benchmarks, including Drewry data where available. Add port handling, inland transport, lifting, foundations, electrical work, plumbing, and local installation. A camp shipped 8,000 kilometres may look affordable until cranes and road permits increase the delivered cost.
Divide the total project cost by usable beds, then test the result over ten or fifteen years. Include insulation repairs, air-conditioning energy, corrosion treatment, cleaning, furniture replacement, insurance, and eventual relocation. A 40-foot unit may hold more beds, but crowded layouts can reduce comfort and increase maintenance. Compare equal standards. Each bed should have similar floor area, ventilation, lighting, and sanitation access. Otherwise, the ranking becomes misleading.
Tips: Build a simple spreadsheet with one row per camp option. Separate one-time costs from annual costs. Use lifecycle cost per bed, then run low, expected, and high freight scenarios. Ask suppliers for itemised quotations and dated construction records. Small omissions matter. A missing drainage allowance can distort the ranking quickly. The data will not be perfect, either. Freight rates change, energy forecasts can fail, and resale values are uncertain. Record every assumption, challenge weak estimates, and review the ranking before signing a long-term contract.
How to Choose the Best Container Camps in 2026? - Rank Total Cost per Bed Using Drewry Freight and Lifecycle Data
2026 Container Camp Cost Benchmark
Ten-year lifecycle comparison using anonymized container configurations, published ocean-freight benchmark bands, inland transport, installation, maintenance and replacement assumptions. All figures are in USD.
| Rank |
Container Camp Configuration |
Container
Format |
Usable
Beds |
Ocean Freight
Benchmark |
Inland Transport
& Handling |
Delivered Initial
Cost |
Annual Operating
Cost |
10-Year Lifecycle
Cost, NPV |
Lifecycle Cost
per Bed |
| 1 |
High-density shared dormitory
Shared washrooms, bunk layout, standard insulation
|
40-ft high-cube |
10 |
$2,250 |
$1,100 |
$93,900 |
$10,500 |
$175,570 |
$17,557 |
| 2 |
Standard four-zone dormitory
Balanced density, private storage, shared sanitary core
|
40-ft high-cube |
8 |
$2,250 |
$1,100 |
$89,350 |
$11,800 |
$181,800 |
$22,725 |
| 3 |
Cold-climate insulated dormitory
Enhanced envelope, heat recovery ventilation, winterized plumbing
|
40-ft high-cube |
8 |
$2,250 |
$1,100 |
$96,350 |
$14,000 |
$208,380 |
$26,048 |
| 4 |
Compact individual-room module
Lower occupancy, improved privacy, compact service layout
|
20-ft standard |
4 |
$1,450 |
$850 |
$58,300 |
$6,800 |
$112,690 |
$28,173 |
| 5 |
Accessibility-compliant dormitory
Wider circulation, accessible bathroom, reinforced entry and ramp interface
|
40-ft high-cube |
6 |
$2,250 |
$1,100 |
$92,850 |
$12,400 |
$190,750 |
$31,792 |
|
Calculation basis: Lifecycle cost equals delivered initial cost plus the present value of ten years of operating expenses and scheduled replacements, less residual value. A 5% annual discount rate is applied. Ocean-freight figures are planning benchmarks for 20-ft and 40-ft containers on a long-haul route; actual rates vary by origin, destination, season, fuel surcharges, equipment availability and port conditions. The table excludes land purchase, taxes, financing, permits, utility-grid extensions and exceptional weather damage.
|
Decision note: The lowest cost per bed is not automatically the best operational choice. Confirm local occupancy limits, fire separation, sanitation capacity, accessibility requirements, insulation performance and utility availability before procurement.